
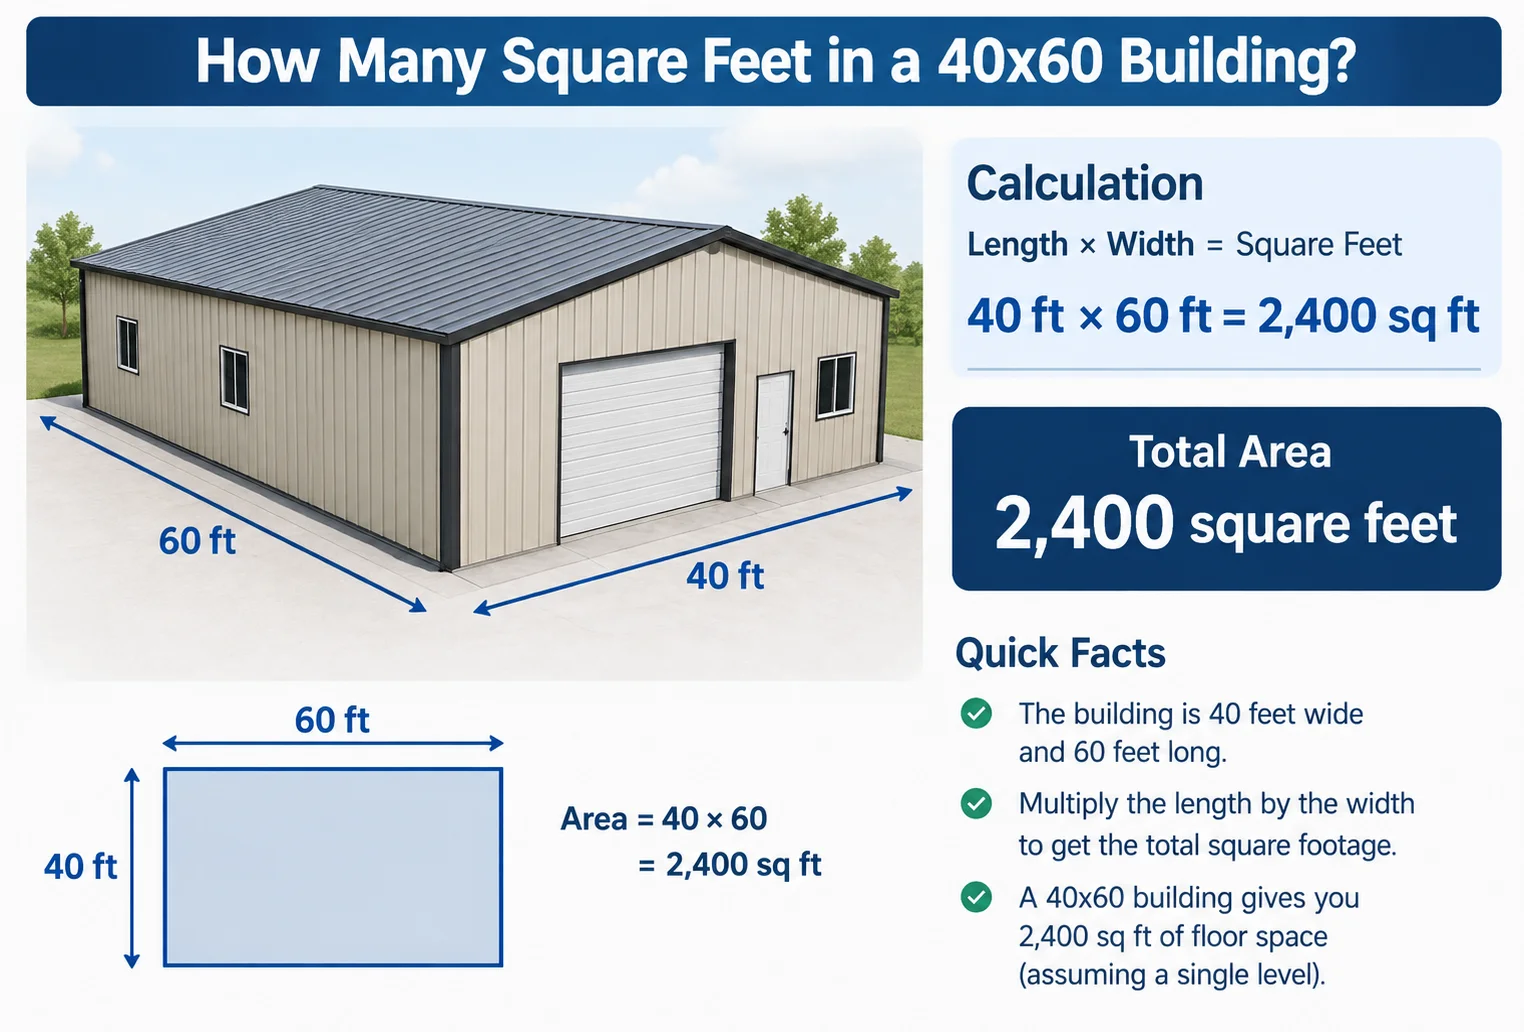
A 40×60 building is a common rectangular building size for workshops, garages, storage buildings, warehouses, barns, commercial spaces, and large residential structures. To find its square footage, multiply the length by the width.
A 40-foot × 60-foot building has 2,400 square feet of floor area.
Quick Answer
A 40×60 building has 2,400 square feet.
The calculation is:
40 feet × 60 feet = 2,400 square feet
| Building Dimensions | Square Feet |
|---|---|
| 20 × 60 ft | 1,200 sq ft |
| 30 × 60 ft | 1,800 sq ft |
| 40 × 60 ft | 2,400 sq ft |
| 40 × 80 ft | 3,200 sq ft |
| 50 × 60 ft | 3,000 sq ft |
This assumes the dimensions are 40 feet wide by 60 feet long and the building is a simple rectangle.
How Do You Calculate a 40×60 Building’s Square Footage?
The formula for the area of a rectangular building is:
Area = Length × Width
For a 40×60 building:
Area = 60 ft × 40 ft
Area = 2,400 sq ft
Therefore, the building has a 2,400-square-foot footprint.
The order of the dimensions does not matter. A 40-foot-wide × 60-foot-long building has the same area as a 60-foot-wide × 40-foot-long building.
40×60 Building Dimensions
The basic dimensions of a 40×60 building are:
| Measurement | Size |
|---|---|
| Width | 40 ft |
| Length | 60 ft |
| Floor area | 2,400 sq ft |
| Perimeter | 200 ft |
| Area in square yards | 266.67 sq yd |
| Area in square meters | 222.97 sq m |
| Area in acres | 0.0551 acres |
The 2,400 square feet represents the rectangular footprint before accounting for wall thickness, interior partitions, equipment, or other features.
How Big Is a 40×60 Building?
A 40×60 building provides 2,400 square feet of floor area, which is a substantial amount of indoor space.
For perspective, you could divide the space into different combinations of rooms, work areas, storage areas, offices, or open floor space.
For example, a simple layout might include:
| Area | Example Size | Area |
|---|---|---|
| Main open area | 40 × 40 ft | 1,600 sq ft |
| Office | 10 × 20 ft | 200 sq ft |
| Storage | 10 × 20 ft | 200 sq ft |
| Bathroom/utilities | 10 × 20 ft | 200 sq ft |
| Additional workspace | — | 200 sq ft |
| Total | — | 2,400 sq ft |
This is only an example layout. The actual configuration can be changed depending on how the building will be used.
40×60 Building in Square Yards
To convert square feet to square yards, divide by 9 because:
1 square yard = 9 square feet
For a 40×60 building:
2,400 ÷ 9 = 266.67 square yards
So a 40×60 building covers approximately 266.67 square yards.
| Unit | 40×60 Building |
|---|---|
| Square feet | 2,400 sq ft |
| Square yards | 266.67 sq yd |
| Square meters | 222.97 sq m |
| Acres | 0.0551 acres |
40×60 Building in Square Meters
One square foot equals approximately 0.092903 square meters.
Therefore:
2,400 × 0.092903 = 222.97 square meters
A 40×60 building has approximately 222.97 square meters of floor area.
For quick planning, you can round this to about 223 square meters.
How Many Acres Is a 40×60 Building?
One acre contains 43,560 square feet.
To convert 2,400 square feet to acres:
2,400 ÷ 43,560 = 0.0551 acres
Therefore, a 40×60 building has a footprint of approximately 0.055 acres.
This does not mean you only need 0.055 acres of land to build it. Additional property may be needed for setbacks, driveways, parking, landscaping, drainage, utilities, and local zoning requirements.
40×60 Building Footprint vs. Lot Size
The building’s square footage is not necessarily the same as the size of the property it sits on.
For example, a 40×60 building occupies 2,400 square feet, but the lot could be much larger.
| Lot Size | Lot Area |
|---|---|
| 50 × 100 ft | 5,000 sq ft |
| 60 × 100 ft | 6,000 sq ft |
| 80 × 100 ft | 8,000 sq ft |
| 100 × 100 ft | 10,000 sq ft |
| 100 × 150 ft | 15,000 sq ft |
A 40×60 building may fit on different lot sizes depending on local setbacks and the amount of outdoor space required.
How Much Usable Space Is in a 40×60 Building?
The mathematical floor area is 2,400 square feet, but usable interior space can be somewhat less.
The difference depends on factors such as:
- Exterior wall thickness
- Interior walls
- Bathrooms
- Mechanical rooms
- Utility areas
- Stairways
- Storage areas
- Columns or structural supports
- Entryways
For example, if a building has a large open interior with relatively few partitions, most of the 2,400 square feet may function as usable open space.
A building divided into multiple rooms will still have 2,400 square feet of total floor area, but the open usable area will be divided among those spaces.
What Can You Fit in a 40×60 Building?
A 40×60 building can be designed for many different purposes because it provides 2,400 square feet of floor area.
Workshop
A workshop could use a large portion of the building as open workspace, with smaller areas for tools, storage, an office, and utilities.
Garage
A 40×60 structure can provide substantial vehicle and equipment storage. The actual number of vehicles depends on vehicle dimensions, door locations, aisle widths, storage, and other required clearances.
Warehouse
The large rectangular footprint can work well for inventory storage, shelving, packing areas, receiving areas, and workstations.
Barn or Agricultural Building
A 40×60 building can provide space for equipment, feed, tools, vehicles, or other agricultural uses.
Commercial Space
The 2,400-square-foot footprint could potentially be divided into offices, retail space, a service area, storage, or a combination of uses.
The exact layout should be designed around the intended use and applicable building requirements.
40×60 Building Layout Examples
Because a 40×60 building has a rectangular shape, there are many ways to divide the 2,400 square feet.
| Layout Area | Dimensions | Square Feet |
|---|---|---|
| Large open room | 40 × 40 ft | 1,600 sq ft |
| Office | 10 × 20 ft | 200 sq ft |
| Storage | 10 × 20 ft | 200 sq ft |
| Utility/bathroom area | 10 × 20 ft | 200 sq ft |
| Additional room | 10 × 20 ft | 200 sq ft |
| Total | — | 2,400 sq ft |
Another approach is to create a large open area and place rooms along one side of the building.
For example, a 40-foot-wide building could have a 30-foot-deep main workspace and a 30-foot-deep section divided into smaller rooms.
The dimensions can be rearranged while maintaining the same total area as long as the entire footprint remains 40×60 feet.
Flooring Needed for a 40×60 Building
If you are installing flooring across the entire building, the basic floor area is 2,400 square feet.
However, flooring materials are normally purchased with extra material to account for cuts, damaged pieces, and installation waste.
| Extra Material | Amount to Purchase |
|---|---|
| 0% extra | 2,400 sq ft |
| 5% extra | 2,520 sq ft |
| 10% extra | 2,640 sq ft |
| 15% extra | 2,760 sq ft |
The appropriate waste allowance depends on the flooring type and installation pattern.
For a simple rectangular building with a straightforward installation, waste may be relatively low. More complicated layouts can require additional material.
How Much Concrete for a 40×60 Slab?
The building footprint is 2,400 square feet.
To estimate concrete volume, you also need the slab thickness.
The formula is:
Concrete volume = Area × Thickness
For example, with a 4-inch slab:
2,400 × 4/12 = 800 cubic feet
Convert cubic feet to cubic yards:
800 ÷ 27 = 29.63 cubic yards
So a theoretical 4-inch slab over the entire 40×60 footprint requires approximately 29.63 cubic yards of concrete, before accounting for thickened edges, footings, grade variations, reinforcement, waste, or other construction requirements.
| Slab Thickness | Approx. Concrete Volume |
|---|---|
| 3 inches | 22.22 cu yd |
| 4 inches | 29.63 cu yd |
| 5 inches | 37.04 cu yd |
| 6 inches | 44.44 cu yd |
Actual concrete requirements should be calculated from the engineered slab and foundation design.
How Many Square Feet Is a 40×60 Metal Building?
If the exterior dimensions of a metal building are 40 feet by 60 feet, its rectangular footprint is:
40 × 60 = 2,400 square feet
The material and construction system do not change the basic geometric area.
However, the actual interior floor area may be slightly smaller than 2,400 square feet because of wall thickness and construction details.
Is a 40×60 Building Big Enough for a House?
A 2,400-square-foot building can provide enough floor area for a substantial house layout, although the final design depends on how much space is allocated to bedrooms, bathrooms, kitchen, living areas, hallways, storage, and other rooms.
For example, 2,400 square feet could potentially be divided into:
| Space | Example Area |
|---|---|
| Living/kitchen/dining | 800 sq ft |
| Primary bedroom and bathroom | 400 sq ft |
| Bedroom 2 | 180 sq ft |
| Bedroom 3 | 180 sq ft |
| Bedroom 4 | 180 sq ft |
| Additional bathrooms | 160 sq ft |
| Laundry/storage | 150 sq ft |
| Hallways/entry/other | 350 sq ft |
| Total | 2,400 sq ft |
These are illustrative areas rather than a standard floor plan. Actual room sizes should be based on the desired layout, building codes, accessibility, and structural requirements.
40×60 Building Compared With Other Common Sizes
A 40×60 building is useful to compare with other rectangular building dimensions.
| Building Size | Square Feet |
|---|---|
| 30 × 40 ft | 1,200 sq ft |
| 30 × 50 ft | 1,500 sq ft |
| 30 × 60 ft | 1,800 sq ft |
| 40 × 40 ft | 1,600 sq ft |
| 40 × 60 ft | 2,400 sq ft |
| 40 × 80 ft | 3,200 sq ft |
| 50 × 60 ft | 3,000 sq ft |
| 50 × 80 ft | 4,000 sq ft |
The important point is that changing either dimension changes the total square footage.
For example, increasing the length from 60 feet to 80 feet while keeping the width at 40 feet changes the area from 2,400 to 3,200 square feet.
How Many Square Feet Is a 40×60 Building With a Second Floor?
If both floors have the same 40×60 footprint, each floor could have 2,400 square feet.
Two identical floors would provide:
2,400 × 2 = 4,800 square feet
| Number of Floors | Approximate Total Floor Area |
|---|---|
| 1 | 2,400 sq ft |
| 2 | 4,800 sq ft |
| 3 | 7,200 sq ft |
This assumes each floor has the same full 40×60 footprint. Stairways, wall thickness, open areas, balconies, and other design features can change the actual usable or finished area.
Frequently Asked Questions
How many square feet is a 40×60 building?
A 40×60 building has 2,400 square feet because 40 × 60 = 2,400.
Is a 40×60 building 2,400 square feet?
Yes. Assuming both dimensions are in feet and the building is rectangular, the footprint is 2,400 square feet.
How many acres is a 40×60 building?
A 40×60 building has a footprint of approximately 0.0551 acres. This is calculated by dividing 2,400 square feet by 43,560 square feet per acre.
How many square meters is a 40×60 building?
A 40×60 building contains approximately 222.97 square meters.
How many square yards is a 40×60 building?
A 40×60 building contains approximately 266.67 square yards.
What is the perimeter of a 40×60 building?
The perimeter is 200 feet.
The calculation is:
2 × (40 + 60) = 200 feet
How much flooring do I need for a 40×60 building?
The basic floor area is 2,400 square feet. If you add 10% for installation waste, you would plan for approximately 2,640 square feet of flooring.
Can a 40×60 building be used as a garage?
Yes. A 40×60 footprint provides 2,400 square feet, which can accommodate a large garage or workshop layout. The number of vehicles or equipment that will fit depends on their dimensions, parking arrangement, doors, aisles, and storage requirements.
Conclusion
A 40×60 building has 2,400 square feet when its dimensions are 40 feet by 60 feet.
The calculation is simple:
40 × 60 = 2,400 square feet
That equals approximately 266.67 square yards, 222.97 square meters, or 0.0551 acres. A 40×60 footprint can be used for many purposes, including homes, garages, workshops, warehouses, barns, and commercial spaces.
When planning construction, remember that the 2,400 square feet is the building footprint. Actual usable interior space can be lower because of walls, rooms, structural elements, and other features.
Discover More Articles
How Many Sq Feet Is a Tennis Court? Complete Size Guide