
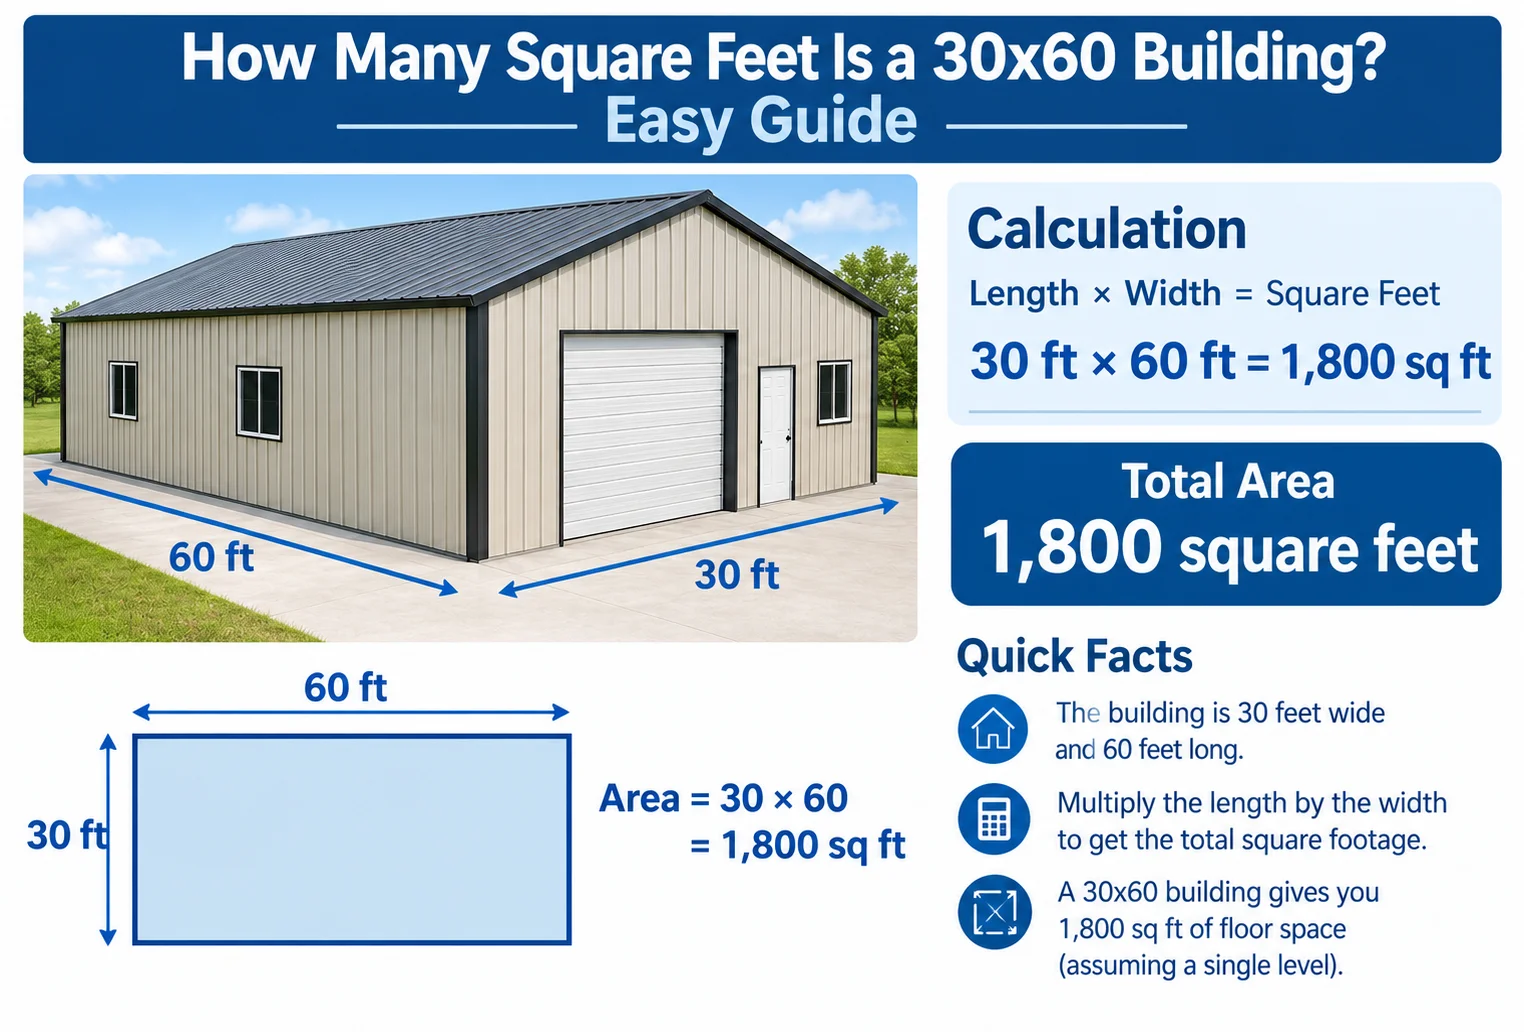
A 30×60 building has 1,800 square feet of floor area if the dimensions are 30 feet wide by 60 feet long.
The calculation is:
30 feet × 60 feet = 1,800 square feet
So, a 30×60 building provides 1,800 square feet of total floor area before accounting for interior walls, partitions, bathrooms, mechanical areas, or other spaces that reduce usable floor space.
| Building Size | Square Feet |
|---|---|
| 20 × 30 | 600 sq ft |
| 20 × 40 | 800 sq ft |
| 30 × 40 | 1,200 sq ft |
| 30 × 60 | 1,800 sq ft |
| 40 × 60 | 2,400 sq ft |
| 50 × 60 | 3,000 sq ft |
How to Calculate the Square Footage of a 30×60 Building
Calculating the area of a rectangular building is straightforward. Multiply its length by its width.
Formula:
Square footage = length × width
For a 30×60 building:
30 ft × 60 ft = 1,800 sq ft
Therefore, the building has a total footprint of 1,800 square feet.
For example, if you are estimating the amount of flooring, roofing coverage, or general floor area, the basic footprint is 1,800 square feet.
However, the actual amount of usable interior space can be somewhat lower if the building contains interior walls, columns, bathrooms, offices, storage rooms, or other permanent structures.
30×60 Building Dimensions in Other Units
A 30×60 building is measured in feet, but converting its dimensions can help when comparing property plans or construction specifications.
| Measurement | 30-Foot Width | 60-Foot Length |
|---|---|---|
| Feet | 30 ft | 60 ft |
| Inches | 360 in | 720 in |
| Yards | 10 yd | 20 yd |
| Meters | 9.144 m | 18.288 m |
| Centimeters | 914.4 cm | 1,828.8 cm |
The total floor area is:
1,800 square feet
This is approximately 167.23 square meters.
| Area Measurement | Equivalent |
|---|---|
| Square feet | 1,800 sq ft |
| Square yards | 200 sq yd |
| Square meters | 167.23 sq m |
| Square inches | 259,200 sq in |
What Can You Fit in a 30×60 Building?
An 1,800-square-foot building can accommodate a wide range of uses. The exact layout depends on ceiling height, doors, windows, structural columns, utilities, and how much space is dedicated to walls or separate rooms.
A 30×60 building could potentially be used as:
- A large garage
- A workshop
- A warehouse
- A farm building
- A storage building
- A commercial shop
- A small manufacturing space
- An equipment building
- A combination garage and office
- A residential building, depending on local requirements and design
For example, a workshop could use most of the open floor area for equipment and workbenches, while a commercial building could divide some of the space into offices, bathrooms, storage, and customer areas.
30×60 Building Layout Ideas
The 30-foot width and 60-foot length provide several possibilities for organizing the interior.
Open Workshop
An open layout can keep most of the 1,800 square feet available for vehicles, equipment, workbenches, tools, or machinery.
This arrangement is especially useful when large objects need to move through the building.
Garage and Storage
The building could be divided into vehicle parking and storage areas.
For example, one section could be used for vehicles while the remaining space provides room for tools, shelves, seasonal equipment, or other belongings.
Shop and Office
A portion of the building can be separated into an office or customer area while leaving the rest open for inventory, equipment, or production.
The exact division depends on the business and required workspace.
Warehouse
A 30×60 footprint provides a long rectangular area that can work well for shelving and storage.
Shelving can be positioned along the walls or arranged in rows, leaving aisles for movement and access.
Usable Space vs. Total Square Footage
The 1,800 square feet is the basic footprint of a 30×60 rectangle. It does not necessarily mean that all 1,800 square feet will remain open and usable.
For example, a building might have:
- Interior partition walls
- A bathroom
- An office
- Utility rooms
- Mechanical equipment
- Structural columns
- Storage rooms
- Hallways
These features occupy some of the interior area.
Consider a simple example where a planned layout uses 150 square feet for enclosed support spaces:
1,800 − 150 = 1,650 square feet
That would leave approximately 1,650 square feet for the remaining use.
The exact usable area depends on the building’s design, so the 1,800-square-foot figure should generally be treated as the total rectangular floor area rather than guaranteed open space.
How Much Space Is 1,800 Square Feet?
It can be difficult to visualize 1,800 square feet from a number alone.
A 30×60 rectangle is:
- 30 feet wide
- 60 feet long
- 1,800 square feet in area
The 60-foot length is twice the 30-foot width, creating a relatively long rectangular footprint.
For comparison:
| Building Dimensions | Area |
|---|---|
| 20 × 30 ft | 600 sq ft |
| 20 × 40 ft | 800 sq ft |
| 30 × 40 ft | 1,200 sq ft |
| 30 × 60 ft | 1,800 sq ft |
| 40 × 50 ft | 2,000 sq ft |
| 40 × 60 ft | 2,400 sq ft |
| 50 × 60 ft | 3,000 sq ft |
This comparison shows that a 30×60 building is considerably larger than a 1,000- or 1,200-square-foot footprint while remaining smaller than a 2,000- or 2,400-square-foot building.
Common 30×60 Building Uses
The best use of an 1,800-square-foot building depends on the owner’s needs.
Garage
A 30×60 garage can provide substantial space for vehicles, tools, equipment, and storage. The long layout can also make it easier to create dedicated parking and storage zones.
Workshop
For woodworking, metalworking, equipment repair, fabrication, or other projects, 1,800 square feet can provide room for machinery and work areas.
The layout should leave enough clearance around equipment and pathways for safe movement.
Warehouse
A 30×60 building can be used for inventory and general storage. The long footprint can accommodate shelving, racks, pallets, or open storage depending on ceiling height and access requirements.
Agricultural Building
Farm equipment, feed, tools, supplies, and other agricultural materials can be stored in a building of this size.
Large doors can be especially important if tractors, trailers, or other equipment need to enter the building.
Commercial Space
The 1,800-square-foot footprint can also be divided into retail, office, storage, workshop, or service areas.
Local zoning, building codes, parking requirements, accessibility rules, and occupancy requirements may affect how the building can be used.
Common Mistakes When Calculating Building Square Footage
Mistake 1: Adding the Dimensions
Some people incorrectly calculate:
30 + 60 = 90 square feet
This is incorrect because rectangular area is found by multiplying the length by the width.
The correct calculation is:
30 × 60 = 1,800 square feet
Mistake 2: Confusing Square Feet With Linear Feet
The 30-foot and 60-foot measurements describe the building’s dimensions in linear feet.
The 1,800-square-foot figure describes its area.
Mistake 3: Forgetting Interior Walls
The exterior footprint may be 1,800 square feet, but interior partitions and other permanent features can reduce the amount of open usable floor space.
Mistake 4: Confusing Floor Area With Lot Size
A 30×60 building has an 1,800-square-foot footprint. That does not mean the property itself is 1,800 square feet.
The lot may be much larger and include driveways, parking, landscaping, setbacks, and outdoor areas.
Mistake 5: Assuming a Second Story Doubles the Footprint
If a 30×60 building has two full floors, each measuring 1,800 square feet, the total floor area could be approximately:
1,800 × 2 = 3,600 square feet
However, a second floor must be designed and constructed accordingly, and the actual floor area depends on the layout.
30×60 Building vs. Other Common Sizes
Comparing the 30×60 footprint with other rectangular buildings can make the size easier to understand.
| Building Size | Total Area |
|---|---|
| 24 × 40 | 960 sq ft |
| 30 × 40 | 1,200 sq ft |
| 30 × 50 | 1,500 sq ft |
| 30 × 60 | 1,800 sq ft |
| 30 × 70 | 2,100 sq ft |
| 40 × 50 | 2,000 sq ft |
| 40 × 60 | 2,400 sq ft |
The length makes a significant difference even when the width remains 30 feet.
For example:
30 × 40 = 1,200 sq ft
while:
30 × 60 = 1,800 sq ft
Adding 20 feet to the length increases the floor area by 600 square feet.
How to Estimate Materials for a 30×60 Building
The 1,800-square-foot footprint can be a starting point for certain material estimates, but it should not automatically be used for every construction material.
For example, flooring for a simple open rectangular floor could be estimated from the 1,800-square-foot area.
However, roofing, siding, insulation, concrete, drywall, and other materials require additional measurements.
A roof may have slopes, overhangs, and multiple sections. Walls require height as well as length. Openings such as doors and windows can also affect material quantities.
For construction estimates, measure the specific surface being covered rather than assuming every material requires exactly 1,800 square feet.
FAQs
How many square feet is a 30×60 building?
A 30×60 building has 1,800 square feet of floor area.
What is the formula for a 30×60 building?
Multiply the width by the length:
30 × 60 = 1,800 square feet
Is a 30×60 building 1,800 square feet?
Yes, if the building is a simple rectangle measuring 30 feet by 60 feet, its footprint is 1,800 square feet.
How many square meters is a 30×60 building?
A 30×60 building has 1,800 square feet, which is approximately 167.23 square meters.
How many acres is a 30×60 building?
Since one acre contains 43,560 square feet:
1,800 ÷ 43,560 ≈ 0.0413 acres
So the building footprint is approximately 0.041 acres.
Can you fit a house in a 30×60 building?
An 1,800-square-foot footprint can potentially be designed as a residence, but the actual layout depends on the number of rooms, walls, bathrooms, utility spaces, local building codes, and other requirements.
Is a 30×60 building good for a garage?
The 1,800-square-foot footprint can provide substantial garage space for vehicles, equipment, tools, and storage. The best layout depends on vehicle sizes, door locations, and required clearances.
How big is a 30×60 building in feet?
It is 30 feet wide and 60 feet long, giving it a rectangular footprint of 1,800 square feet.
Conclusion
A 30×60 building has 1,800 square feet of total floor area when its dimensions are 30 feet by 60 feet.
The calculation is simple:
30 × 60 = 1,800 square feet
That amount of space can work for a garage, workshop, warehouse, agricultural building, commercial space, or other uses. Remember that 1,800 square feet is the total footprint; walls, rooms, columns, and other interior features can reduce the open usable area.
Discover More Articles
How Many Sq Feet Is a Tennis Court? Complete Size Guide