
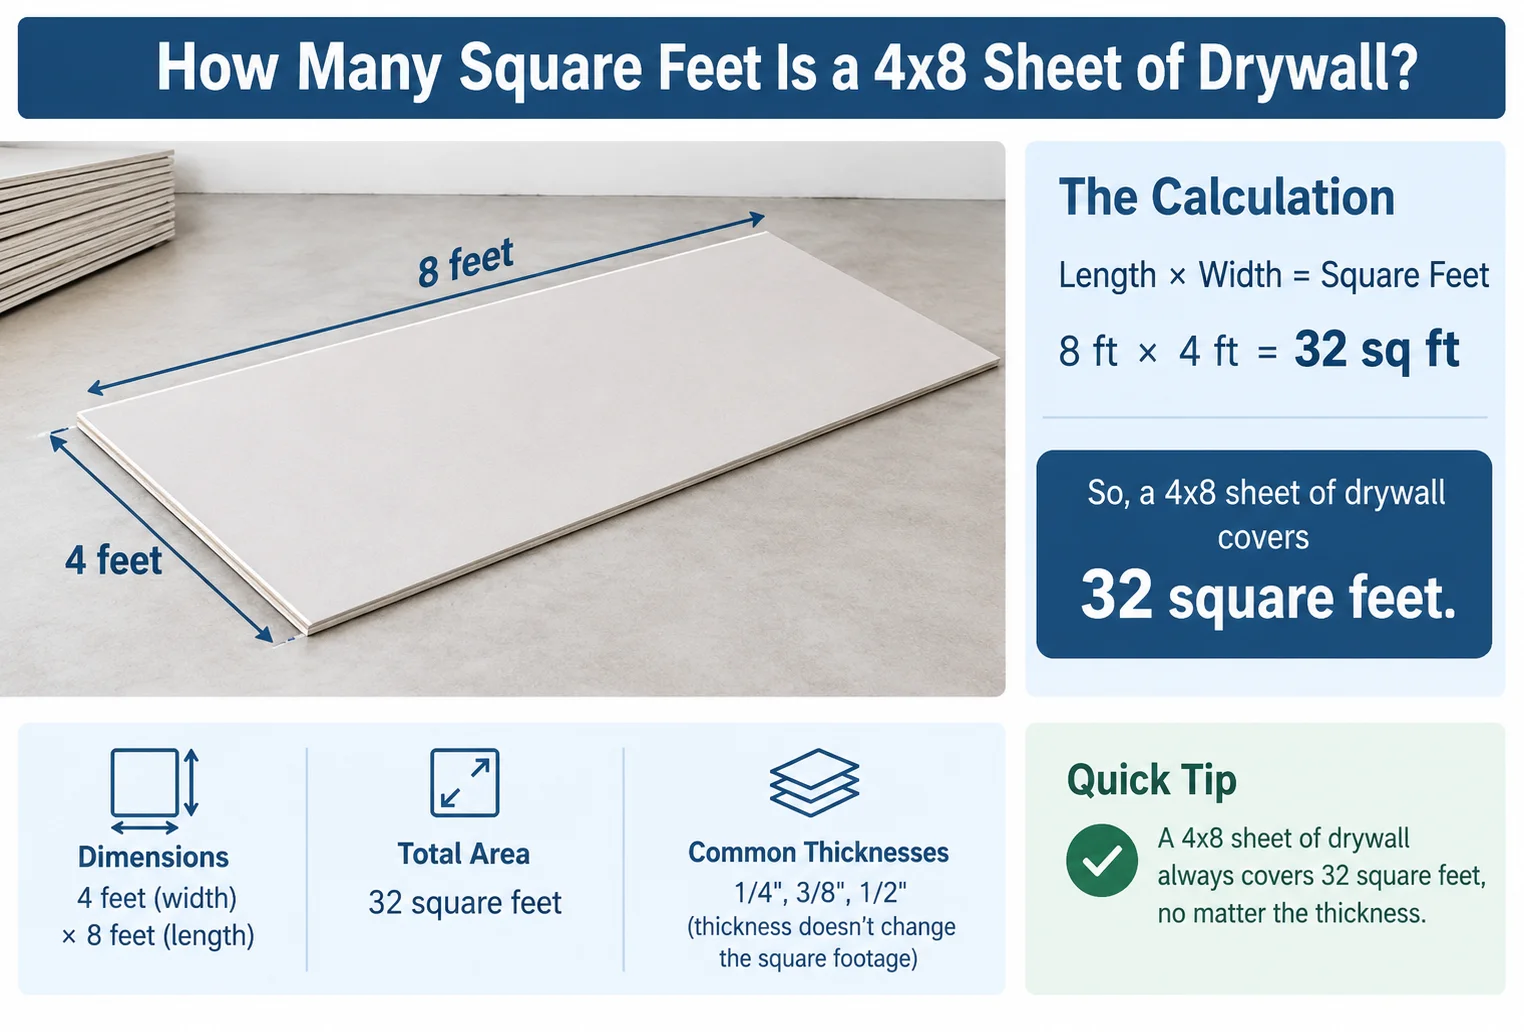
A standard 4×8 sheet of drywall covers 32 square feet.
The calculation is straightforward: multiply the sheet’s length by its width.
4 feet × 8 feet = 32 square feet
So, one 4×8 drywall sheet provides 32 square feet of coverage before accounting for cuts, openings, or installation waste.
This is one of the most common drywall sheet sizes and is frequently used for walls and ceilings in residential construction and remodeling.
Quick Answer
One 4×8 sheet of drywall covers 32 square feet.
| Drywall Sheet Size | Coverage |
|---|---|
| 4 × 4 ft | 16 sq. ft. |
| 4 × 8 ft | 32 sq. ft. |
| 4 × 9 ft | 36 sq. ft. |
| 4 × 10 ft | 40 sq. ft. |
| 4 × 12 ft | 48 sq. ft. |
| 4 × 14 ft | 56 sq. ft. |
For a basic estimate, divide the total area you need to cover by 32 square feet to determine how many 4×8 sheets you need.
How to Calculate the Square Footage of a 4×8 Drywall Sheet
The area of a rectangular sheet is calculated using:
Area = Length × Width
For a 4×8 drywall sheet:
Area = 8 ft × 4 ft
Area = 32 sq. ft.
Therefore:
1 sheet = 32 square feet
This represents the theoretical surface area of the entire sheet. In an actual project, you may not be able to use every square foot because sheets must be cut around doors, windows, corners, electrical boxes, and other obstacles.
4×8 Drywall Coverage at a Glance
A 4×8 sheet is 4 feet wide and 8 feet long.
| Measurement | Size |
|---|---|
| Width | 4 ft |
| Length | 8 ft |
| Area | 32 sq. ft. |
| Width in inches | 48 in |
| Length in inches | 96 in |
| Total surface area | 32 sq. ft. |
The dimensions describe the physical sheet, while the 32-square-foot figure describes how much flat surface it covers.
How Many 4×8 Drywall Sheets Do You Need?
Once you know that one sheet covers 32 square feet, estimating the number of sheets is simple.
Use:
Number of sheets = Total area ÷ 32
Because you cannot normally purchase a fraction of a drywall sheet, round the result up to the next whole sheet.
For example, if your wall has 200 square feet of surface area:
200 ÷ 32 = 6.25
You would need at least 7 sheets before considering additional waste.
Drywall Sheet Calculation Examples
| Area to Cover | Calculation | Minimum 4×8 Sheets |
|---|---|---|
| 32 sq. ft. | 32 ÷ 32 | 1 |
| 64 sq. ft. | 64 ÷ 32 | 2 |
| 96 sq. ft. | 96 ÷ 32 | 3 |
| 128 sq. ft. | 128 ÷ 32 | 4 |
| 160 sq. ft. | 160 ÷ 32 | 5 |
| 200 sq. ft. | 200 ÷ 32 | 7 |
| 240 sq. ft. | 240 ÷ 32 | 8 |
| 320 sq. ft. | 320 ÷ 32 | 10 |
| 500 sq. ft. | 500 ÷ 32 | 16 |
These are minimum sheet counts based purely on surface area. Real projects may require additional sheets because of cutting and waste.
How to Calculate Drywall for a Wall
To determine how much drywall you need for a wall, first calculate the wall’s square footage.
Use:
Wall area = Wall length × Wall height
For example, imagine a wall that is:
- 20 feet long
- 8 feet high
Its area is:
20 × 8 = 160 square feet
Now divide by the coverage of one 4×8 sheet:
160 ÷ 32 = 5 sheets
So you need a minimum of 5 sheets if there are no openings and no cutting waste.
In practice, purchasing an additional sheet or allowing an appropriate waste percentage may be sensible depending on the complexity of the installation.
How to Calculate Drywall for a Ceiling
The same calculation works for ceilings.
Suppose a rectangular ceiling measures:
12 feet × 16 feet
The ceiling area is:
12 × 16 = 192 square feet
Then:
192 ÷ 32 = 6 sheets
So a 12×16-foot ceiling requires a theoretical minimum of 6 4×8 sheets.
Actual requirements can vary depending on how the sheets are arranged and how many cuts are necessary.
Account for Doors, Windows, and Waste
The simple area calculation is a starting point, but it does not always represent the amount of drywall you should purchase.
Doors and windows
Large openings reduce the actual surface area that needs drywall.
For example, suppose a wall is 200 square feet and contains a 20-square-foot window.
You could calculate:
200 − 20 = 180 square feet
Then:
180 ÷ 32 = 5.625 sheets
That means you need at least 6 sheets before accounting for cuts and waste.
However, you should not automatically subtract every small opening when estimating materials. Pieces cut from around openings can sometimes be reused elsewhere.
Cutting waste
Drywall sheets often need to be cut to fit:
- Corners
- Electrical outlets
- Light switches
- Windows
- Doors
- Ceiling fixtures
- Odd wall dimensions
- Pipes and other obstructions
The unused portions may be too small or awkwardly shaped to use elsewhere.
For this reason, buying exactly the calculated minimum can leave you short.
How Much Extra Drywall Should You Buy?
A common approach is to allow an additional percentage for waste, especially on projects with many corners, openings, or irregular dimensions.
The appropriate amount depends on the project.
A simple estimate might look like this:
| Project Type | Possible Planning Allowance |
|---|---|
| Simple rectangular room | About 10% |
| Moderate number of cuts | About 10–15% |
| Complex layout | About 15–20% or more |
These percentages are planning estimates, not universal requirements.
For example, if you calculate that you need 10 sheets before waste and decide to allow 10% extra:
10 × 1.10 = 11 sheets
The best allowance depends on the room layout, sheet arrangement, installer experience, and how efficiently offcuts can be reused.
Common Drywall Sheet Sizes
Although 4×8 is one of the most common drywall dimensions, other sheet sizes are available.
| Sheet Size | Square Feet |
|---|---|
| 4 × 4 ft | 16 sq. ft. |
| 4 × 8 ft | 32 sq. ft. |
| 4 × 9 ft | 36 sq. ft. |
| 4 × 10 ft | 40 sq. ft. |
| 4 × 12 ft | 48 sq. ft. |
| 4 × 14 ft | 56 sq. ft. |
Longer sheets can reduce the number of seams in some installations, but they can also be harder to transport and handle.
The best sheet size depends on the dimensions of the space, ceiling height, layout, and installation method.
4×8 Drywall vs. 4×12 Drywall
A 4×12 sheet covers significantly more area than a 4×8 sheet.
| Feature | 4×8 Sheet | 4×12 Sheet |
|---|---|---|
| Width | 4 ft | 4 ft |
| Length | 8 ft | 12 ft |
| Coverage | 32 sq. ft. | 48 sq. ft. |
| Difference | — | 16 sq. ft. more |
A 4×12 sheet covers 50% more area than a 4×8 sheet.
However, larger sheets are also heavier and more difficult to maneuver, particularly in small rooms or stairways.
Does Drywall Thickness Change Square-Foot Coverage?
No. Thickness does not change the square footage of a sheet with the same length and width.
For example, an 8-foot by 4-foot sheet covers 32 square feet whether it is a particular standard thickness or a thicker specialty panel.
Thickness affects other characteristics such as:
- Weight
- Rigidity
- Sound performance
- Fire resistance
- Handling
- Application
But the surface area remains:
4 × 8 = 32 square feet
Always choose the appropriate drywall type and thickness for the specific application.
Does a 4×8 Sheet Cover Both Sides of a Wall?
A 4×8 sheet covers 32 square feet of one surface.
If both sides of a partition require drywall, each side needs to be covered separately.
For example, a wall measuring 8 feet by 10 feet has:
8 × 10 = 80 square feet per side
If both sides are finished:
80 × 2 = 160 square feet
At 32 square feet per sheet:
160 ÷ 32 = 5 sheets
This is the theoretical minimum before accounting for waste.
Common Mistakes When Estimating Drywall
Forgetting the second side of a wall
If you are drywalling both sides of a partition, calculate the area of both surfaces.
Forgetting the ceiling
When estimating drywall for an entire room, calculate the ceiling separately from the walls.
Not accounting for openings
Doors and windows change the amount of surface area that needs to be covered.
Buying the exact minimum
Theoretical calculations do not account for every cut and unusable offcut.
Confusing sheet dimensions
A 4×8 sheet is not 4 square feet or 8 square feet.
It is:
4 × 8 = 32 square feet.
Ignoring sheet orientation
How you position the drywall can affect the number of seams and the amount of waste.
Planning the layout before cutting can help use sheets more efficiently.
A Simple 4×8 Drywall Calculator
You can estimate the minimum number of sheets with this formula:
Sheets needed = Total drywall area ÷ 32
Then round up to the next whole sheet.
For example:
300 ÷ 32 = 9.375
You would need at least 10 sheets before adding any extra allowance for waste.
If you add a 10% planning allowance:
10 × 1.10 = 11 sheets
The final quantity should be based on the actual layout and installation plan.
FAQs
How many square feet are in a 4×8 sheet of drywall?
A standard 4×8 sheet of drywall contains 32 square feet of surface area.
How do you calculate the square feet of a 4×8 sheet?
Multiply the length by the width:
8 feet × 4 feet = 32 square feet.
How many 4×8 sheets of drywall do I need for 100 square feet?
Divide 100 by 32:
100 ÷ 32 = 3.125
You need at least 4 sheets, before accounting for waste.
How many 4×8 sheets do I need for 1,000 square feet?
Divide 1,000 by 32:
1,000 ÷ 32 = 31.25
You need at least 32 sheets before allowing for waste.
How much does a 4×8 sheet of drywall cover?
A 4×8 sheet covers 32 square feet before cuts, openings, and waste.
Is a 4×8 sheet of drywall standard?
4×8 feet is a very common drywall sheet size, although other lengths and specialty panel sizes are also available.
Does drywall thickness affect square footage?
No. If the length and width remain 4 feet by 8 feet, the sheet still covers 32 square feet. Thickness affects weight and other properties, not surface area.
How many square feet does a 4×8 sheet cover on both sides?
A drywall sheet is normally counted as 32 square feet of surface coverage on one side. If you are considering both physical faces of the panel, the total physical surface area of both faces would be 64 square feet, but drywall estimating normally concerns the surface being finished.
Conclusion
A standard 4×8 sheet of drywall covers 32 square feet. The calculation is simply 4 × 8 = 32.
To estimate the number of sheets for a project, calculate the total wall or ceiling area and divide by 32. Round up to a whole sheet and consider additional material for cuts, openings, and waste.
For example, a 160-square-foot surface requires a minimum of 5 4×8 sheets, while the actual purchase quantity may be higher depending on the layout and installation waste.