
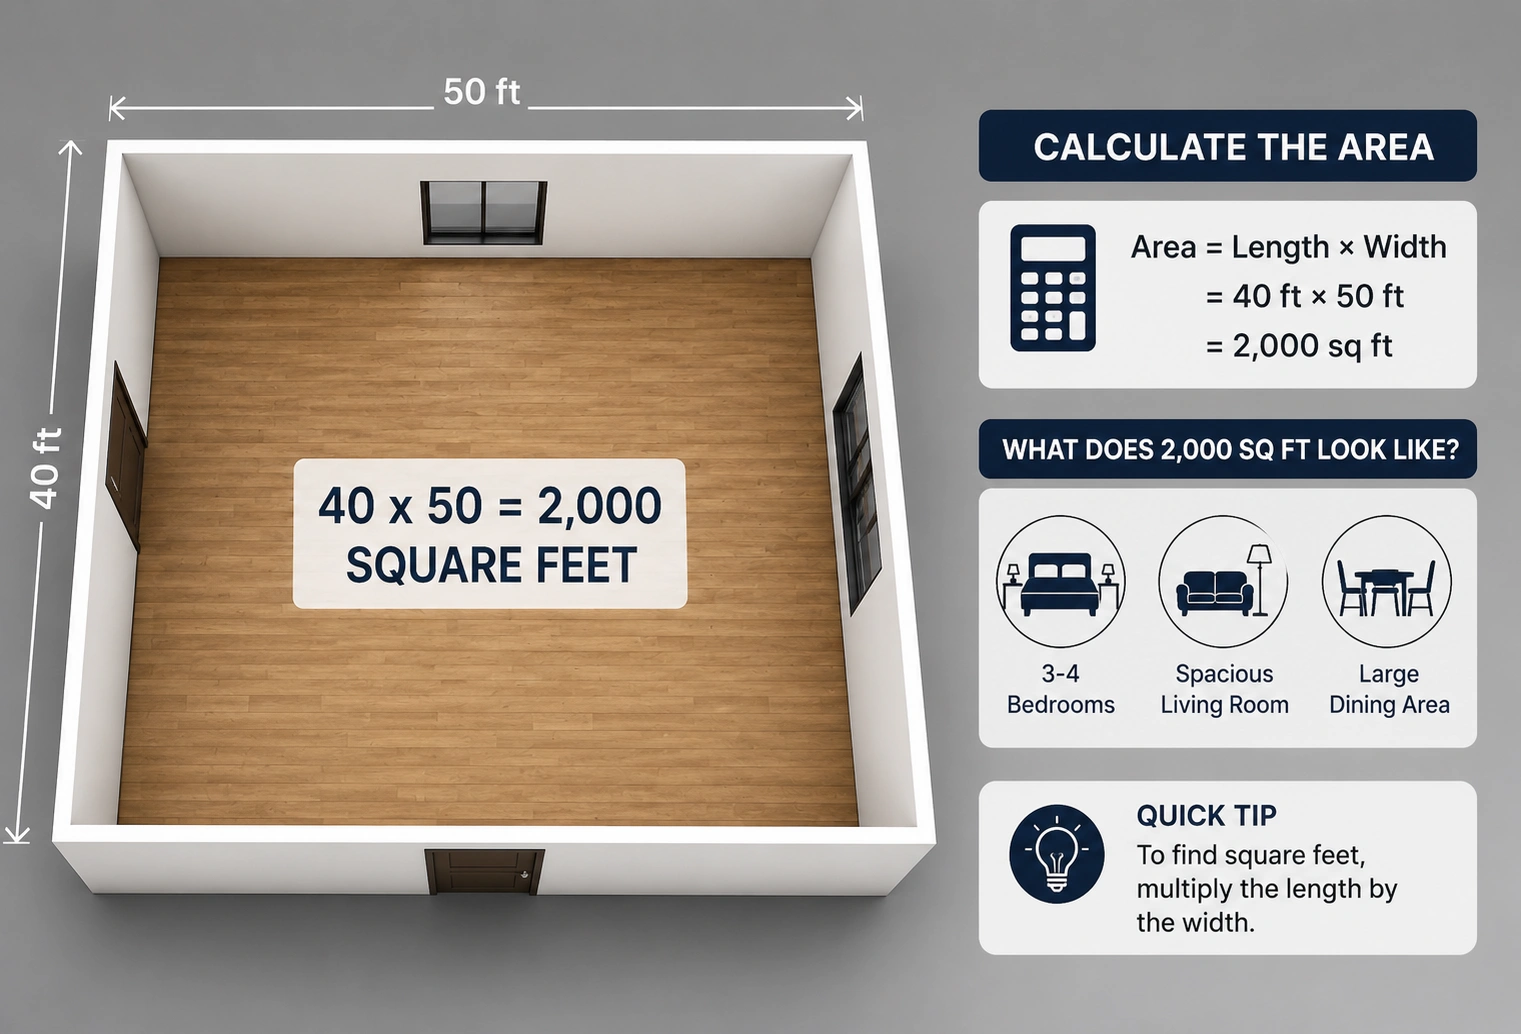
A 40 × 50 space is 2,000 square feet.
To calculate the area, multiply the length by the width:
40 feet × 50 feet = 2,000 square feet
Therefore:
40 × 50 = 2,000 square feet
A 40-by-50-foot building, garage, warehouse, shop, or other rectangular space has a total floor area of 2,000 square feet, assuming the dimensions represent the full interior or exterior area being measured.
Quick Answer
| Dimensions | Square Feet |
|---|---|
| 20 × 50 ft | 1,000 sq ft |
| 30 × 50 ft | 1,500 sq ft |
| 40 × 50 ft | 2,000 sq ft |
| 40 × 60 ft | 2,400 sq ft |
| 50 × 50 ft | 2,500 sq ft |
| 50 × 60 ft | 3,000 sq ft |
Answer: 40 × 50 feet = 2,000 square feet.
How Do You Calculate 40×50 Square Feet?
The area formula for a rectangle is:
Area = Length × Width
For a 40-by-50-foot space:
40 × 50 = 2,000
So the area is:
2,000 square feet
The order does not matter. You can calculate either:
40 × 50 = 2,000
or:
50 × 40 = 2,000
Both produce the same area.
Is a 40×50 Building 2,000 Square Feet?
Yes.
If a building measures 40 feet wide by 50 feet long, its rectangular floor area is 2,000 square feet.
This is a substantial amount of floor space and could potentially be used for a home, garage, workshop, warehouse, agricultural building, commercial space, or other structure.
The usable interior area may be somewhat smaller than the calculated footprint if the measurements include exterior walls or other areas that cannot be occupied.
What Are the Dimensions of a 40×50 Space?
A 40-by-50 space has:
- Width: 40 feet
- Length: 50 feet
- Area: 2,000 square feet
- Perimeter: 180 feet
The perimeter is calculated as:
2 × (40 + 50) = 180 feet
So you would need 180 linear feet to go around the outside of a perfect 40-by-50 rectangle.
What Is the Perimeter of a 40×50 Building?
The perimeter of a rectangular 40-by-50-foot building is 180 feet.
The calculation is:
2 × (40 + 50) = 180 feet
This measurement can be useful when estimating exterior fencing, baseboards, trim, siding, or other materials that follow the building’s perimeter.
| Measurement | Result |
|---|---|
| Length | 50 ft |
| Width | 40 ft |
| Area | 2,000 sq ft |
| Perimeter | 180 ft |
| Diagonal | Approximately 64.03 ft |
How Big Is a 40×50 Building?
A 40-by-50-foot building provides 2,000 square feet of floor area.
Its 2,000 square feet can be divided into different layouts depending on how the space will be used.
For example, the interior could include:
- Multiple rooms
- A large open workspace
- Offices
- Storage areas
- A workshop
- Garage parking
- Living areas
- Retail or commercial space
The actual usable arrangement depends on walls, doors, equipment, utilities, and other features.
How Many Square Yards Is 40×50?
One square yard contains 9 square feet.
To convert 2,000 square feet into square yards:
2,000 ÷ 9 = 222.22 square yards
Therefore, a 40-by-50-foot area contains approximately 222.22 square yards.
This conversion can be useful when materials or services are priced by square yard.
How Many Acres Is 40×50?
A 40-by-50-foot area is 2,000 square feet.
Since one acre contains 43,560 square feet:
2,000 ÷ 43,560 ≈ 0.0459 acres
Therefore, a 40-by-50-foot area is approximately 0.046 acres.
This represents only the area of the 40-by-50 rectangle, not the size of an entire property.
How Much Flooring Do You Need for a 40×50 Space?
A 40-by-50-foot floor contains 2,000 square feet.
If you’re purchasing flooring, you may need additional material to account for cutting and installation waste.
A 5% allowance would be:
2,000 × 1.05 = 2,100 square feet
A 10% allowance would be:
2,000 × 1.10 = 2,200 square feet
| Coverage Requirement | Flooring to Plan For |
|---|---|
| Exact area | 2,000 sq ft |
| 5% extra | 2,100 sq ft |
| 10% extra | 2,200 sq ft |
| 15% extra | 2,300 sq ft |
The appropriate waste allowance depends on the material and installation pattern.
How Much Concrete Is Needed for a 40×50 Slab?
The surface area of a 40-by-50-foot slab is 2,000 square feet.
Concrete volume depends on the slab’s thickness.
For example, a 4-inch slab has a thickness of 1/3 foot.
The approximate volume is:
40 × 50 × 1/3 = 666.67 cubic feet
Since one cubic yard contains 27 cubic feet:
666.67 ÷ 27 ≈ 24.69 cubic yards
So a 4-inch-thick 40-by-50 slab requires approximately 24.7 cubic yards of concrete, before accounting for waste and site-specific factors.
| Slab Thickness | Approx. Concrete Volume |
|---|---|
| 4 inches | 24.7 cubic yd |
| 5 inches | 30.9 cubic yd |
| 6 inches | 37.0 cubic yd |
| 8 inches | 49.4 cubic yd |
Actual concrete requirements should account for the exact slab design, grade changes, footings, reinforcement, and ordering recommendations.
How Does 40×50 Compare With Other Building Sizes?
A 40-by-50 building has 2,000 square feet.
Comparing it with other rectangular dimensions helps put the size into perspective.
| Dimensions | Area |
|---|---|
| 20 × 40 ft | 800 sq ft |
| 30 × 40 ft | 1,200 sq ft |
| 30 × 50 ft | 1,500 sq ft |
| 40 × 50 ft | 2,000 sq ft |
| 40 × 60 ft | 2,400 sq ft |
| 50 × 50 ft | 2,500 sq ft |
| 50 × 60 ft | 3,000 sq ft |
| 60 × 60 ft | 3,600 sq ft |
A 40-by-50 space is 500 square feet larger than a 30-by-50 space and 400 square feet smaller than a 40-by-60 space.
Can a 40×50 Building Be a House?
A 2,000-square-foot footprint can provide considerable space for a residential floor plan.
Depending on the design, a 40-by-50 layout could potentially accommodate:
- Bedrooms
- Bathrooms
- Kitchen
- Living room
- Dining area
- Laundry room
- Office
- Storage
If the building has multiple stories, the total living area can be greater than the 2,000-square-foot footprint.
For example, two identical 2,000-square-foot floors could provide approximately 4,000 square feet of total floor area, before accounting for construction details.
Can a 40×50 Building Be a Garage?
Yes. A 40-by-50-foot building provides 2,000 square feet, which can be suitable for a large garage or workshop.
The number of vehicles it can accommodate depends on:
- Vehicle size
- Parking arrangement
- Door placement
- Required clearance
- Storage areas
- Workbenches
- Local building requirements
A large open floor plan provides more flexibility than a space divided into several rooms.
Common Mistakes When Calculating 40×50 Square Feet
Adding Instead of Multiplying
Do not calculate:
40 + 50 = 90
That gives the sum of the dimensions, not the area.
The correct calculation is:
40 × 50 = 2,000 square feet
Confusing Square Feet With Linear Feet
The dimensions are measured in feet, but the area is measured in square feet.
The 40-foot and 50-foot measurements describe length and width.
The resulting area is 2,000 square feet.
Forgetting the Shape
The 2,000-square-foot calculation assumes the space is a simple rectangle measuring 40 by 50 feet.
Irregular shapes require the space to be divided into smaller sections and calculated separately.
Confusing Footprint With Usable Interior Space
A 40-by-50-foot exterior footprint does not necessarily mean there are exactly 2,000 square feet of usable interior floor area.
Wall thickness, mechanical rooms, stairways, and other areas can affect usable space.
Frequently Asked Questions
How many square feet is 40×50?
A 40-by-50-foot space is 2,000 square feet.
How do you calculate 40×50 square feet?
Multiply the two dimensions:
40 × 50 = 2,000 square feet.
Is a 40×50 building 2,000 square feet?
Yes. A rectangular building measuring 40 feet by 50 feet has a footprint of 2,000 square feet.
What is the perimeter of a 40×50 building?
The perimeter is 180 feet.
How many square yards is 40×50?
A 40-by-50 area equals approximately 222.22 square yards.
How many acres is a 40×50 area?
A 40-by-50 area contains 2,000 square feet, which is approximately 0.046 acres.
Is 40×50 the same as 50×40?
Yes. Multiplication can be performed in either order, so:
40 × 50 = 50 × 40 = 2,000 square feet.
How much flooring do I need for 40×50?
The exact area is 2,000 square feet. With a 5% to 10% waste allowance, you may plan for approximately 2,100 to 2,200 square feet, depending on the flooring material and installation.
How much concrete is needed for a 40×50 slab?
For a 4-inch-thick slab, the approximate volume is 24.7 cubic yards. The exact amount can vary depending on the slab design, grade, footings, and waste allowance.
How big is a 40×50 building?
A 40-by-50 building has 2,000 square feet of floor area if it is a simple rectangle.
What is the diagonal of a 40×50 rectangle?
The diagonal is approximately 64.03 feet, calculated using the Pythagorean theorem.
Conclusion
So, how many square feet is 40×50?
A 40-by-50-foot space is exactly 2,000 square feet.
The calculation is simple:
40 feet × 50 feet = 2,000 square feet
| Measurement | Result |
|---|---|
| Length | 50 ft |
| Width | 40 ft |
| Area | 2,000 sq ft |
| Perimeter | 180 ft |
| Square yards | 222.22 sq yd |
| Acres | Approximately 0.046 acres |
| Diagonal | Approximately 64.03 ft |
A 2,000-square-foot 40-by-50 space can be used for many purposes, including homes, garages, workshops, warehouses, and commercial buildings. If you’re estimating materials such as flooring or concrete, remember that the exact quantity depends on the material, installation method, thickness, and required waste allowance.
The key formula is Area = Length × Width, so whenever you have a rectangular space measuring 40 feet by 50 feet, the total area is 2,000 square feet.
Discover More Articles
How Many Square Feet Is 10×13? Easy Area Guide