
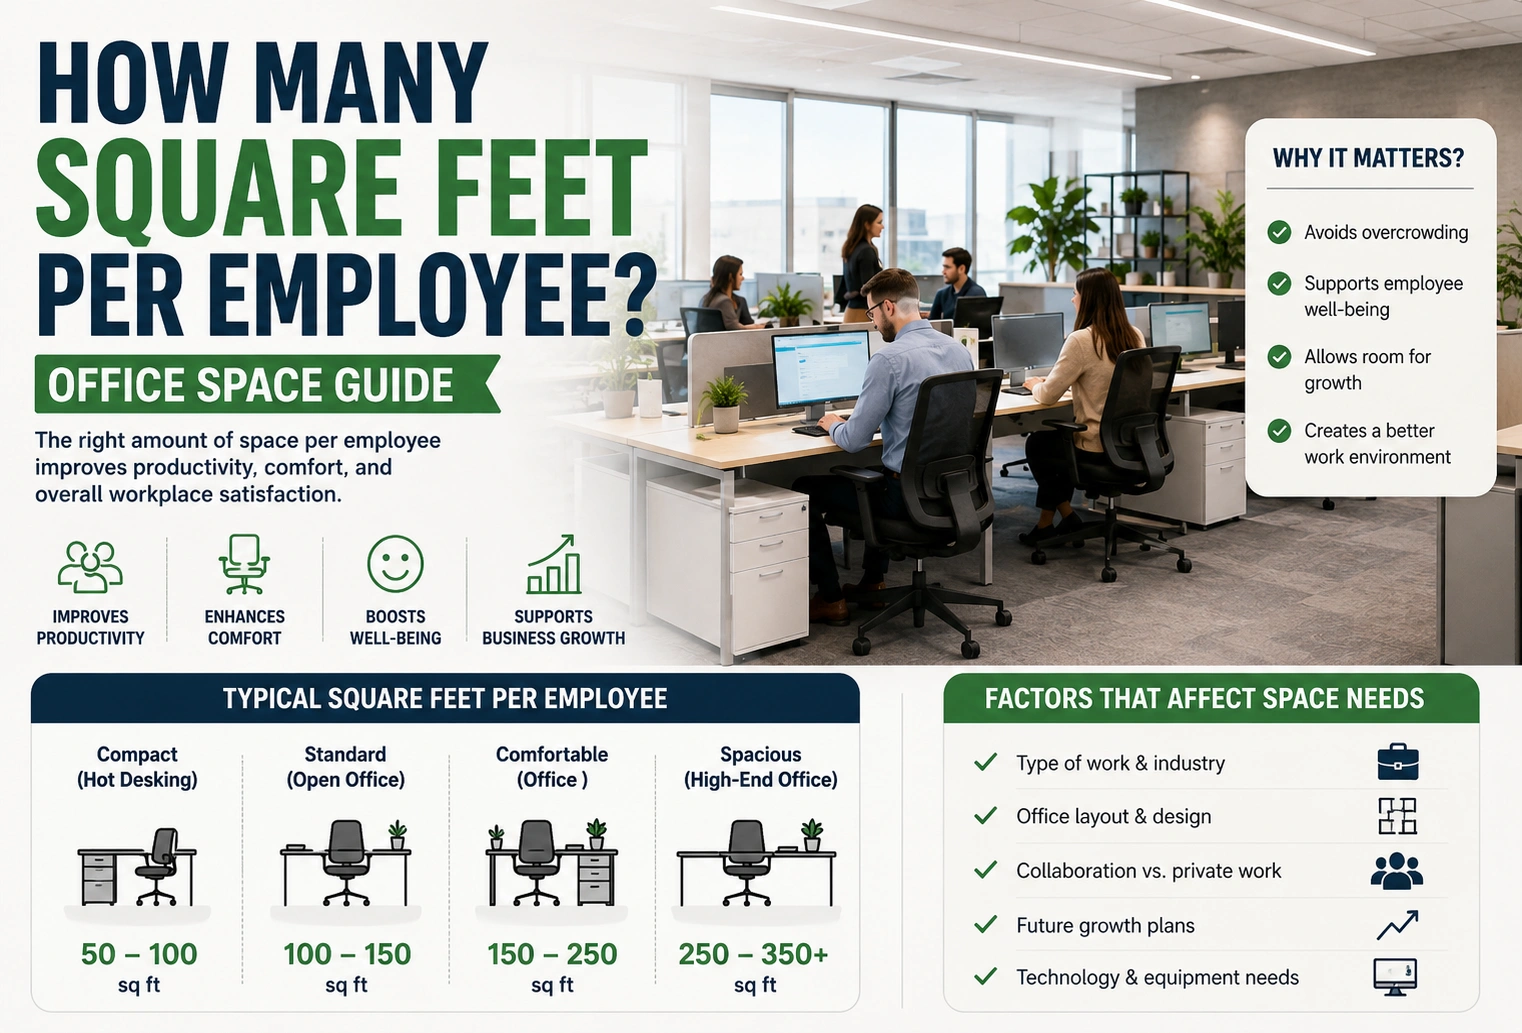
A common planning range is approximately 150 to 250 square feet per employee for a traditional office, although the right amount can vary considerably depending on the type of workplace, layout, industry, and how much space is shared.
Modern offices with flexible or shared workstations may use substantially less space per employee, while offices with private rooms, large meeting areas, storage, reception areas, or specialized workspaces may require more.
For a basic estimate, 200 square feet per employee is a useful starting point.
For example, 10 employees at 200 square feet each would require approximately:
10 × 200 = 2,000 square feet
This is a planning estimate rather than a universal requirement. Local building, fire, accessibility, and occupancy rules can impose separate requirements.
Quick Answer
| Office Type | Approximate Square Feet Per Employee |
|---|---|
| Dense/flexible workspace | 100–150 sq ft |
| Modern open office | 120–180 sq ft |
| Typical office planning | 150–250 sq ft |
| Traditional office | 175–250 sq ft |
| Private-office-heavy layout | 200–300+ sq ft |
Answer: A general planning estimate is about 150–250 square feet per employee, with 200 square feet per employee being a useful starting point.
The appropriate figure depends on the workplace layout and how much space is shared.
Why Is Square Feet Per Employee Important?
Square footage per employee helps businesses estimate how much office space they need before leasing, purchasing, renovating, or relocating.
A good estimate can help with:
- Office leasing decisions
- Budget planning
- Desk and workstation layouts
- Meeting-room planning
- Employee comfort
- Storage requirements
- Future growth
- Space utilization
Using too little space can create crowded work areas, while using substantially more space than necessary can increase rent and operating costs.
How Do You Calculate Square Feet Per Employee?
The basic calculation is:
Square Feet Per Employee = Total Usable Office Area ÷ Number of Employees
For example, suppose an office has 4,000 square feet of usable space and 20 employees.
4,000 ÷ 20 = 200 square feet per employee
So the office provides 200 square feet per employee.
If you know the number of employees and want to estimate the required office size, reverse the calculation:
Required Space = Number of Employees × Square Feet Per Employee
For 25 employees using a planning allowance of 200 square feet each:
25 × 200 = 5,000 square feet
How Many Square Feet Do You Need for Different Numbers of Employees?
Using 200 square feet per employee as a simple planning estimate gives the following approximate office sizes.
| Employees | At 150 sq ft/Employee | At 200 sq ft/Employee | At 250 sq ft/Employee |
|---|---|---|---|
| 5 | 750 sq ft | 1,000 sq ft | 1,250 sq ft |
| 10 | 1,500 sq ft | 2,000 sq ft | 2,500 sq ft |
| 20 | 3,000 sq ft | 4,000 sq ft | 5,000 sq ft |
| 30 | 4,500 sq ft | 6,000 sq ft | 7,500 sq ft |
| 50 | 7,500 sq ft | 10,000 sq ft | 12,500 sq ft |
| 100 | 15,000 sq ft | 20,000 sq ft | 25,000 sq ft |
These figures are planning examples. They do not account for specific building requirements or specialized spaces.
How Many Square Feet Per Employee in an Open Office?
Open offices can often accommodate more employees within the same overall footprint because individual private offices use less space.
A rough planning range might be around 120 to 180 square feet per employee, depending on workstation size, meeting rooms, circulation, collaboration areas, storage, and other shared facilities.
An office with shared desks or a high percentage of remote workers may require even less space per employee because not every worker needs a permanently assigned workstation.
How Many Square Feet Per Employee in a Private Office?
Private offices generally require more space per employee than dense open-plan layouts.
A private-office-heavy workplace may need approximately 200 to 300 or more square feet per employee once offices, corridors, conference rooms, reception, kitchens, storage, and other shared areas are included.
The actual requirement depends heavily on the size of individual offices and the amount of common space.
What Factors Affect Square Feet Per Employee?
There is no single number that works for every business.
Type of Work
A company where employees primarily work at computers may require less specialized space than a business that needs laboratories, workshops, equipment rooms, warehouses, or production areas.
Office Layout
Open workstations generally use space differently from private offices.
The layout also affects how much room is needed for corridors, meeting rooms, and collaboration areas.
Meeting Rooms
Businesses with frequent meetings may need additional conference rooms or collaboration spaces.
Shared Spaces
Break rooms, kitchens, reception areas, lounges, training rooms, and other shared facilities all contribute to the total office footprint.
Storage
Businesses that store files, equipment, inventory, supplies, or specialized materials may need considerably more space.
Remote and Hybrid Work
If employees work remotely part of the week, a business may be able to use shared desks or hoteling arrangements and reduce the amount of dedicated space.
Growth
If the company expects to hire additional employees, leasing only enough space for today’s workforce may create another relocation problem later.
Does Square Feet Per Employee Include Common Areas?
Usually, when businesses talk about office space per employee, they are referring to an allocation of the overall office area rather than just the physical footprint of each employee’s desk.
An employee’s workspace is only one part of an office.
The total space can include:
- Workstations
- Private offices
- Meeting rooms
- Reception
- Hallways
- Break rooms
- Kitchens
- Restrooms
- Storage
- Collaboration areas
- Utility areas
For this reason, a business should not assume that 200 square feet per employee means each person receives a private 200-square-foot room.
Usable Square Feet vs. Rentable Square Feet
This distinction is important when leasing commercial office space.
Usable square feet generally refers to the space that the tenant can actually use for its operations.
Rentable square feet may include a tenant’s usable area plus a share of certain common building areas.
Because landlords can calculate rentable area differently depending on the property and lease structure, businesses should review the lease carefully before comparing spaces.
Example of Office Space Calculations
| Measurement | Example |
|---|---|
| Usable office area | 8,000 sq ft |
| Employees | 40 |
| Usable space per employee | 200 sq ft |
| Rentable area | May be higher |
| Planning allowance | Depends on layout |
The exact relationship between usable and rentable square footage depends on the building and lease.
How Much Office Space Do 10 Employees Need?
Using common planning ranges:
- At 150 square feet per employee: 1,500 square feet
- At 200 square feet per employee: 2,000 square feet
- At 250 square feet per employee: 2,500 square feet
So a business with 10 employees might begin planning around 1,500 to 2,500 square feet, depending on the office layout and shared facilities.
A company with private offices and several meeting rooms may need more than a company using an open or hybrid layout.
How Much Office Space Do 20 Employees Need?
For 20 employees:
| Space Per Employee | Total Office Space |
|---|---|
| 100 sq ft | 2,000 sq ft |
| 150 sq ft | 3,000 sq ft |
| 200 sq ft | 4,000 sq ft |
| 250 sq ft | 5,000 sq ft |
| 300 sq ft | 6,000 sq ft |
A 4,000-square-foot office therefore provides 200 square feet per employee for 20 employees.
How Much Office Space Do 50 Employees Need?
At 200 square feet per employee:
50 × 200 = 10,000 square feet
So a business with 50 employees would need approximately 10,000 square feet under this basic planning assumption.
Depending on the business, the actual requirement could be significantly lower or higher.
How Much Office Space Do 100 Employees Need?
At 200 square feet per employee:
100 × 200 = 20,000 square feet
Therefore, a 100-employee company would need approximately 20,000 square feet using this planning estimate.
A highly flexible hybrid office might require less, while a traditional office with numerous private offices and specialized spaces could require more.
What Is a Good Square Footage Per Employee?
There is no universally ideal number.
For initial planning, 150 to 250 square feet per employee is a useful broad range for many traditional office environments.
A business can then adjust the estimate based on:
- Number of private offices
- Workstation size
- Meeting-room requirements
- Hybrid work
- Storage
- Reception
- Employee growth
- Industry-specific requirements
For a simple first-pass estimate, 200 square feet per employee is easy to calculate and provides a middle point within this broad planning range.
Common Mistakes When Calculating Office Space
Counting Only Desk Space
Employees need more than the space occupied by their desks. Shared areas and circulation also require floor space.
Ignoring Future Growth
If you expect to add employees, plan for future capacity rather than designing an office that is already full on day one.
Confusing Usable and Rentable Square Feet
The number on a commercial lease may not represent exactly the amount of space available for desks and offices.
Assuming Every Employee Needs a Dedicated Desk
Hybrid work and desk-sharing arrangements can change the amount of space required.
Ignoring Specialized Requirements
Medical, laboratory, manufacturing, warehouse, and other specialized businesses may require substantially different space allocations.
Frequently Asked Questions
How many square feet per employee should an office have?
A broad planning range is approximately 150 to 250 square feet per employee for many traditional office environments.
Is 200 square feet per employee enough?
It can be a useful starting point for office planning, but the appropriate amount depends on layout, private offices, meeting rooms, storage, hybrid work, and other requirements.
How many square feet do I need for 10 employees?
At 200 square feet per employee, 10 employees would require approximately 2,000 square feet.
How many square feet do I need for 20 employees?
At 200 square feet per employee, 20 employees would require approximately 4,000 square feet.
How many square feet do I need for 50 employees?
At 200 square feet per employee, 50 employees would require approximately 10,000 square feet.
How many square feet do I need for 100 employees?
At 200 square feet per employee, 100 employees would require approximately 20,000 square feet.
Does office space per employee include meeting rooms?
In many planning calculations, yes. The total office allocation often accounts for work areas plus shared spaces such as meeting rooms, reception, kitchens, circulation, and storage.
Does hybrid work reduce square feet per employee?
It can. If employees share desks or work remotely part of the week, businesses may be able to support more employees with less dedicated workspace.
Is 100 square feet per employee enough?
It may work for a dense or highly flexible workplace, but it can be too little for traditional layouts with private offices and substantial shared space.
Is 300 square feet per employee too much?
Not necessarily. A private-office-heavy workplace or specialized business may require 300 or more square feet per employee. The appropriate amount depends on the organization’s needs.
What is the formula for square feet per employee?
The basic formula is:
Square Feet Per Employee = Total Usable Office Square Feet ÷ Number of Employees
For example, 6,000 usable square feet divided among 30 employees equals 200 square feet per employee.
Conclusion
So, how many square feet per employee do you need?
A useful general planning range is approximately 150 to 250 square feet per employee for many traditional office environments. A simple midpoint estimate is 200 square feet per employee.
| Employees | 150 sq ft Each | 200 sq ft Each | 250 sq ft Each |
|---|---|---|---|
| 5 | 750 sq ft | 1,000 sq ft | 1,250 sq ft |
| 10 | 1,500 sq ft | 2,000 sq ft | 2,500 sq ft |
| 20 | 3,000 sq ft | 4,000 sq ft | 5,000 sq ft |
| 50 | 7,500 sq ft | 10,000 sq ft | 12,500 sq ft |
| 100 | 15,000 sq ft | 20,000 sq ft | 25,000 sq ft |
Remember that square footage per employee is a planning estimate, not a universal legal requirement. Office type, layout, meeting rooms, storage, private offices, hybrid work, specialized equipment, building requirements, and expected growth can all change the amount of space you need.
For a quick estimate, multiply your employee count by your desired square-foot-per-employee allowance. For example, 30 employees × 200 square feet = 6,000 square feet. From there, refine the number based on your actual workplace needs and the building’s applicable requirements.
Discover More Articles
How Many Square Feet Is 10×13? Easy Area Guide