

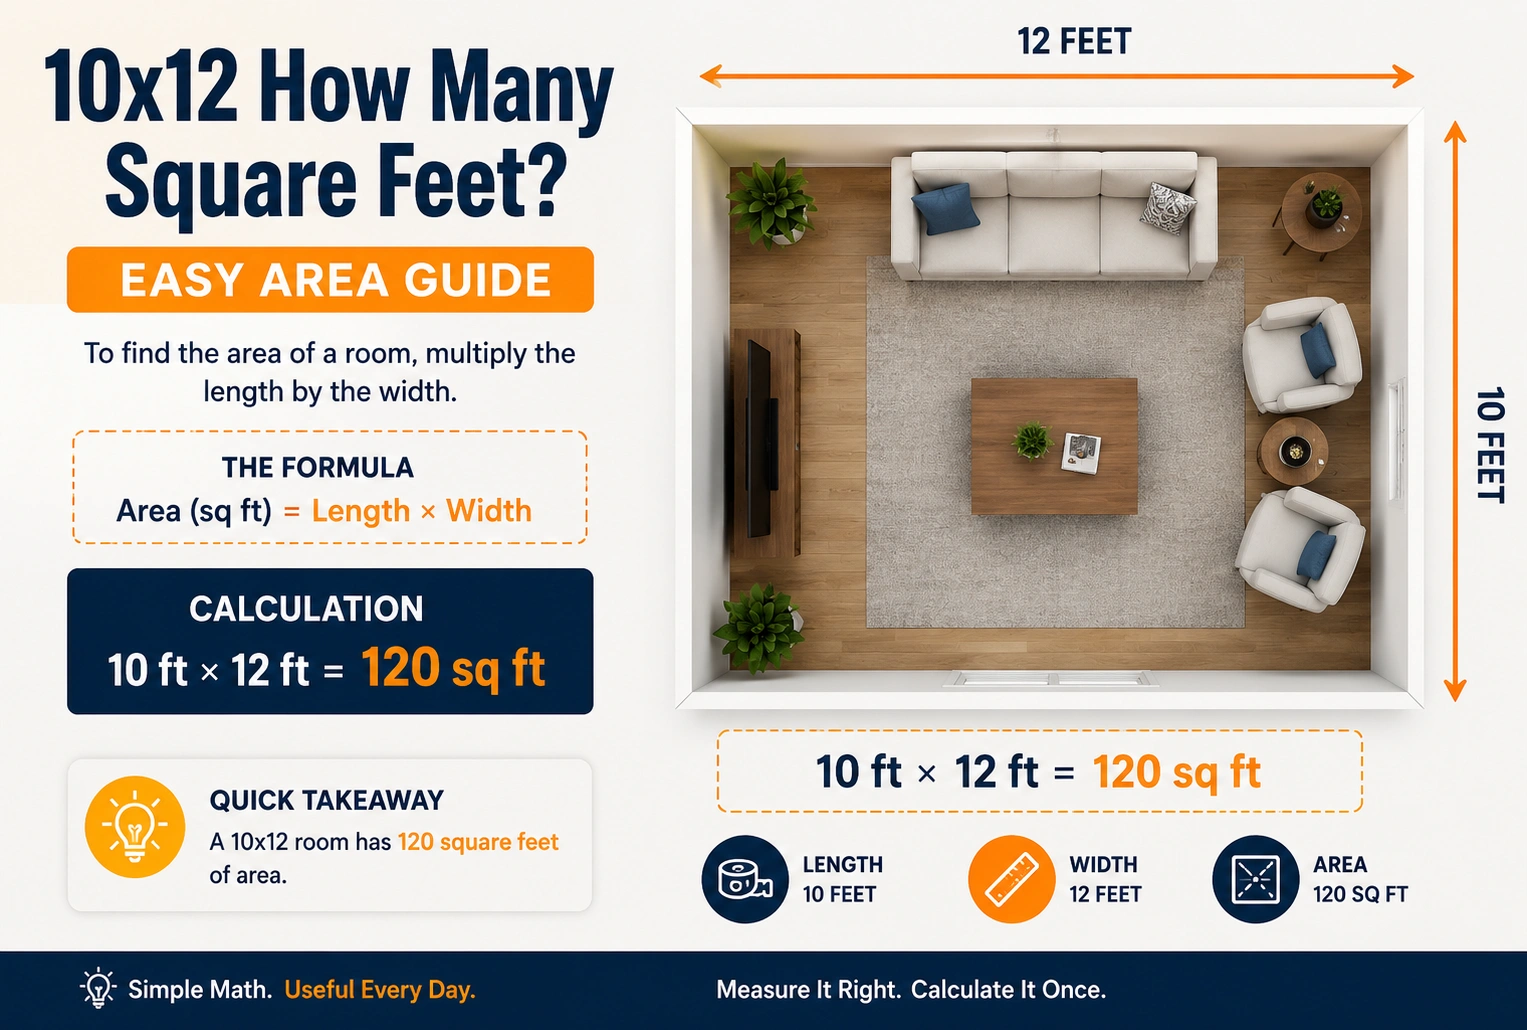
A 10 × 12 space is 120 square feet.
To calculate the area of a rectangular space, multiply the length by the width:
10 feet × 12 feet = 120 square feet
Therefore:
10 × 12 = 120 square feet
If you’re talking about a room, a 10-by-12-foot room has a floor area of 120 square feet.
This calculation is useful when estimating flooring, carpet, rugs, furniture placement, paint, heating or cooling requirements, and other home-improvement projects.
Quick Answer
| Dimensions | Area |
|---|---|
| 10 ft × 10 ft | 100 sq ft |
| 10 ft × 12 ft | 120 sq ft |
| 10 ft × 14 ft | 140 sq ft |
| 12 ft × 12 ft | 144 sq ft |
| 12 ft × 14 ft | 168 sq ft |
| 12 ft × 16 ft | 192 sq ft |
Answer: 10 × 12 feet = 120 square feet.
How Do You Calculate 10×12 Square Feet?
Calculating the area of a 10-by-12 space is straightforward.
For a rectangle, use:
Area = Length × Width
The two dimensions are:
- Length = 12 feet
- Width = 10 feet
Multiply them:
12 × 10 = 120
So the total area is:
120 square feet
The order does not matter. You can calculate either:
10 × 12 = 120
or:
12 × 10 = 120
Both give the same result.
Is a 10×12 Room 120 Square Feet?
Yes.
If the room measures 10 feet by 12 feet, its floor area is exactly 120 square feet.
This means the floor contains an area equivalent to 120 one-foot-by-one-foot squares.
A 10-by-12 room can be used for many purposes, including a bedroom, office, guest room, nursery, study, or small living area, depending on the home’s layout and local requirements.
How Big Is a 10×12 Room?
A 10-by-12-foot room has:
- 120 square feet of floor area
- 10 feet of width
- 12 feet of length
- 44 feet of perimeter
The perimeter is calculated by adding all four sides:
10 + 12 + 10 + 12 = 44 feet
10×12 Room Measurements
| Measurement | Result |
|---|---|
| Length | 12 ft |
| Width | 10 ft |
| Floor area | 120 sq ft |
| Perimeter | 44 ft |
| Diagonal | Approximately 15.62 ft |
The diagonal represents the straight-line distance from one corner to the opposite corner.
How Much Flooring Do You Need for a 10×12 Room?
A 10-by-12 room has 120 square feet of floor area.
If you’re purchasing flooring, however, you may want to buy more than exactly 120 square feet because cutting and installation can create waste.
A common planning allowance is around 5% to 10% extra, depending on the flooring type, room shape, installation pattern, and installer recommendations.
Flooring Quantities for a 10×12 Room
| Coverage Needed | Square Feet |
|---|---|
| Exact room area | 120 sq ft |
| 5% extra | 126 sq ft |
| 10% extra | 132 sq ft |
| 15% extra | 138 sq ft |
For a simple rectangular room, 126 to 132 square feet may be a useful purchasing range when allowing for 5% to 10% waste.
The appropriate amount depends on the material and installation method.
How Much Carpet Do You Need for a 10×12 Room?
The floor area is still 120 square feet, regardless of whether you use carpet, hardwood, vinyl, laminate, or tile.
However, carpet is often purchased based on the dimensions of available rolls, so the amount ordered may not equal the exact mathematical floor area.
For example, if your carpet installation requires seams or creates offcuts, additional material may be necessary.
Measure the room carefully and discuss the required amount with the carpet supplier or installer.
How Much Paint Do You Need for a 10×12 Room?
The 120 square feet refers to the floor area, not the total wall area.
Wall paint requirements depend on:
- Room length
- Room width
- Ceiling height
- Number and size of doors
- Number and size of windows
- Paint coverage
- Number of coats
For example, if the room has 8-foot ceilings, the wall area before subtracting doors and windows would be:
2 × (10 + 12) × 8 = 352 square feet
So an 8-foot-tall 10-by-12 room has approximately 352 square feet of wall surface before openings are deducted.
Floor Area vs. Wall Area
| Measurement | Approximate Area |
|---|---|
| Floor | 120 sq ft |
| Walls with 8-ft ceiling, before openings | 352 sq ft |
| Ceiling | 120 sq ft |
This distinction is important when purchasing flooring versus paint.
What Is the Perimeter of a 10×12 Room?
The perimeter is the total distance around the room.
Use:
Perimeter = 2 × (Length + Width)
For a 10-by-12 room:
2 × (12 + 10) = 44 feet
Therefore, the perimeter is 44 linear feet.
This measurement can be useful when estimating baseboards, trim, or other materials installed around the room.
How Does a 10×12 Room Compare With Other Room Sizes?
A 10-by-12 room is 120 square feet.
Comparing it with other common rectangular dimensions can make its size easier to understand.
| Room Dimensions | Square Feet |
|---|---|
| 8 × 10 ft | 80 sq ft |
| 9 × 10 ft | 90 sq ft |
| 10 × 10 ft | 100 sq ft |
| 10 × 12 ft | 120 sq ft |
| 10 × 14 ft | 140 sq ft |
| 12 × 12 ft | 144 sq ft |
| 12 × 14 ft | 168 sq ft |
| 12 × 16 ft | 192 sq ft |
A 10-by-12 room is larger than a 10-by-10 room by 20 square feet.
How Many Square Yards Is a 10×12 Room?
If you need the area in square yards, divide the square footage by 9 because:
1 square yard = 9 square feet
For a 120-square-foot room:
120 ÷ 9 = 13.33 square yards
Therefore, a 10-by-12-foot room is approximately 13.33 square yards.
This conversion can be useful when purchasing certain types of carpet or other materials that are priced by the square yard.
Can a 10×12 Room Fit a Bedroom?
A 10-by-12 room provides 120 square feet, which can be enough space for a bedroom depending on the layout and furniture.
The usable space will depend on:
- Bed size
- Closet placement
- Door location
- Window location
- Furniture
- Required walking space
For example, a bed, nightstands, dresser, and other furniture may fit differently depending on whether the 12-foot dimension or 10-foot dimension is used for the bed.
Actual bedroom requirements can also vary according to local building codes and housing standards.
Common Mistakes When Calculating 10×12 Square Feet
Adding Instead of Multiplying
The area is not:
10 + 12 = 22 square feet
You need to multiply the dimensions:
10 × 12 = 120 square feet
Forgetting the Square Unit
The result is 120 square feet, not simply 120 feet.
Feet measure length, while square feet measure area.
Confusing Floor Area With Perimeter
A 10-by-12 room has:
- 120 square feet of area
- 44 linear feet of perimeter
These are different measurements.
Using the Wrong Dimensions
Measure the actual length and width of the space before calculating its area.
If walls are irregular or the room is not a perfect rectangle, divide it into smaller rectangles and calculate each area separately.
Frequently Asked Questions
How many square feet is 10×12?
A 10-by-12-foot space is 120 square feet.
Is a 10×12 room 120 square feet?
Yes. Multiply 10 feet by 12 feet:
10 × 12 = 120 square feet.
How do you calculate 10×12 square feet?
Multiply the length by the width:
10 feet × 12 feet = 120 square feet.
How much flooring do I need for a 10×12 room?
The exact floor area is 120 square feet. Depending on the flooring material and installation method, you may want approximately 126 to 132 square feet to allow 5% to 10% for waste.
What is the perimeter of a 10×12 room?
The perimeter is 44 feet.
How many square yards is a 10×12 room?
A 120-square-foot room equals approximately 13.33 square yards.
How many square feet are in a 10×10 room?
A 10-by-10 room has 100 square feet.
How many square feet are in a 12×12 room?
A 12-by-12 room has 144 square feet.
Is 10×12 the same as 12×10?
Yes. Both dimensions produce the same area:
10 × 12 = 12 × 10 = 120 square feet.
Does ceiling height affect the square footage of a 10×12 room?
No. Floor square footage is based on length and width. Ceiling height affects the room’s volume and wall surface area, but not its 120-square-foot floor area.
Conclusion
A 10 × 12 space contains 120 square feet.
The calculation is simple:
10 feet × 12 feet = 120 square feet
For a typical 10-by-12-foot room, the floor area is 120 square feet, while the perimeter is 44 linear feet. If you’re buying flooring, carpet, or similar materials, you may need extra material to account for cutting and installation waste.
| Measurement | Result |
|---|---|
| Length | 12 ft |
| Width | 10 ft |
| Floor area | 120 sq ft |
| Perimeter | 44 ft |
| Square yards | 13.33 sq yd |
| Flooring with 5% extra | 126 sq ft |
| Flooring with 10% extra | 132 sq ft |
The key formula to remember is Area = Length × Width. Therefore, whenever you have a rectangular space measuring 10 feet by 12 feet, its area is always 120 square feet.
DIscover More Articles
How Many Cubic Feet Is 40 lbs of Topsoil? Complete Guide