
A trailer can provide anywhere from a few hundred to several thousand square feet of living space, depending on its type and dimensions. If you are planning to buy one, compare floor plans, or estimate how much room you will have, knowing its square footage is important.
Quick Answer: A typical residential trailer, also called a manufactured or mobile home, has approximately 600 to 2,400 square feet. A single-wide trailer usually offers 600–1,300 square feet, while a double-wide commonly provides 1,000–2,400 square feet. Larger triple-wide models can exceed 3,000 square feet.
The exact size depends on the trailer’s width, length, design, and number of sections. Let’s look at common trailer sizes and how to calculate their square footage.
Average Square Footage of Different Trailer Types
Not every trailer has the same amount of living space. Some are designed for individuals or couples, while others provide enough room for larger families.
Residential trailers are generally divided into single-wide, double-wide, and triple-wide models. Recreational trailers, such as travel trailers and campers, are much smaller.
Here is a general comparison:
| Trailer Type | Approximate Square Footage |
|---|---|
| Small single-wide | 600–800 sq. ft. |
| Standard single-wide | 800–1,300 sq. ft. |
| Small double-wide | 1,000–1,400 sq. ft. |
| Standard double-wide | 1,400–2,400 sq. ft. |
| Triple-wide | 2,000–3,600+ sq. ft. |
| Travel trailer | 140–500 sq. ft. |
| Teardrop trailer | 40–60 sq. ft. |
These figures are approximate ranges, not fixed industry standards. Actual dimensions vary between manufacturers and floor plans. MHVillage+2
How Many Square Feet Is a Single-Wide Trailer?
A single-wide trailer typically measures between 600 and 1,300 square feet. It is built as one main section and has a long, narrow rectangular layout.
Common single-wide dimensions include:
- 12 × 60 feet = 720 square feet
- 14 × 60 feet = 840 square feet
- 14 × 70 feet = 980 square feet
- 16 × 70 feet = 1,120 square feet
- 16 × 80 feet = 1,280 square feet
A 14 × 70 trailer, for example, provides 980 square feet of floor area. This is enough space for a practical layout with bedrooms, a kitchen, a bathroom, and a living room.
What can you fit inside a single-wide trailer?
Depending on its floor plan, a single-wide may include:
- Two or three bedrooms.
- One or two bathrooms.
- A living room.
- A kitchen and dining area.
- Closets and storage spaces.
Single-wide trailers are useful for people who want a smaller home with lower space requirements. They can also fit narrower residential lots more easily than wider manufactured homes.
However, their narrow design may limit furniture placement and room arrangements.
How Many Square Feet Is a Double-Wide Trailer?
A double-wide trailer generally has between 1,000 and 2,400 square feet. It consists of two manufactured sections that are transported separately and joined together at the installation site.
Because it is wider than a single-wide, it offers more flexible room arrangements and larger common areas.
Some common double-wide dimensions include:
| Dimensions | Square Footage |
|---|---|
| 24 × 50 feet | 1,200 sq. ft. |
| 24 × 60 feet | 1,440 sq. ft. |
| 28 × 56 feet | 1,568 sq. ft. |
| 28 × 60 feet | 1,680 sq. ft. |
| 28 × 70 feet | 1,960 sq. ft. |
| 32 × 70 feet | 2,240 sq. ft. |
For example, a 28 × 60 double-wide trailer has 1,680 square feet of space. This provides more room for separate bedrooms, a larger kitchen, and a comfortable living area.
Why choose a double-wide trailer?
- More space for families.
- Wider living and dining areas.
- More flexible floor plans.
- Greater bedroom and storage options.
- Room for larger furniture.
The main drawback is that double-wide trailers usually require more land and a larger budget. Transportation and installation can also be more involved because the home arrives in multiple sections.
How Many Square Feet Is a Triple-Wide Trailer?
A triple-wide trailer is a larger manufactured home made from three sections. It can provide approximately 2,000 to 3,600 square feet or more, depending on its design.
These homes are suitable for larger households or people who want additional living space.
For example:
| Dimensions | Square Footage |
|---|---|
| 30 × 70 feet | 2,100 sq. ft. |
| 36 × 70 feet | 2,520 sq. ft. |
| 40 × 70 feet | 2,800 sq. ft. |
| 45 × 70 feet | 3,150 sq. ft. |
| 48 × 75 feet | 3,600 sq. ft. |
A triple-wide may include four or five bedrooms, multiple bathrooms, a spacious kitchen, and separate family or dining rooms.
Some designs also include walk-in closets, home offices, and larger master bedrooms.
However, the additional space comes with higher purchase, transportation, installation, and maintenance requirements. You should also check local zoning and land restrictions before choosing a larger model.
How Many Square Feet Is a Travel Trailer or RV?
The word trailer can also refer to a recreational vehicle used for camping and traveling. These trailers are much smaller than residential manufactured homes.
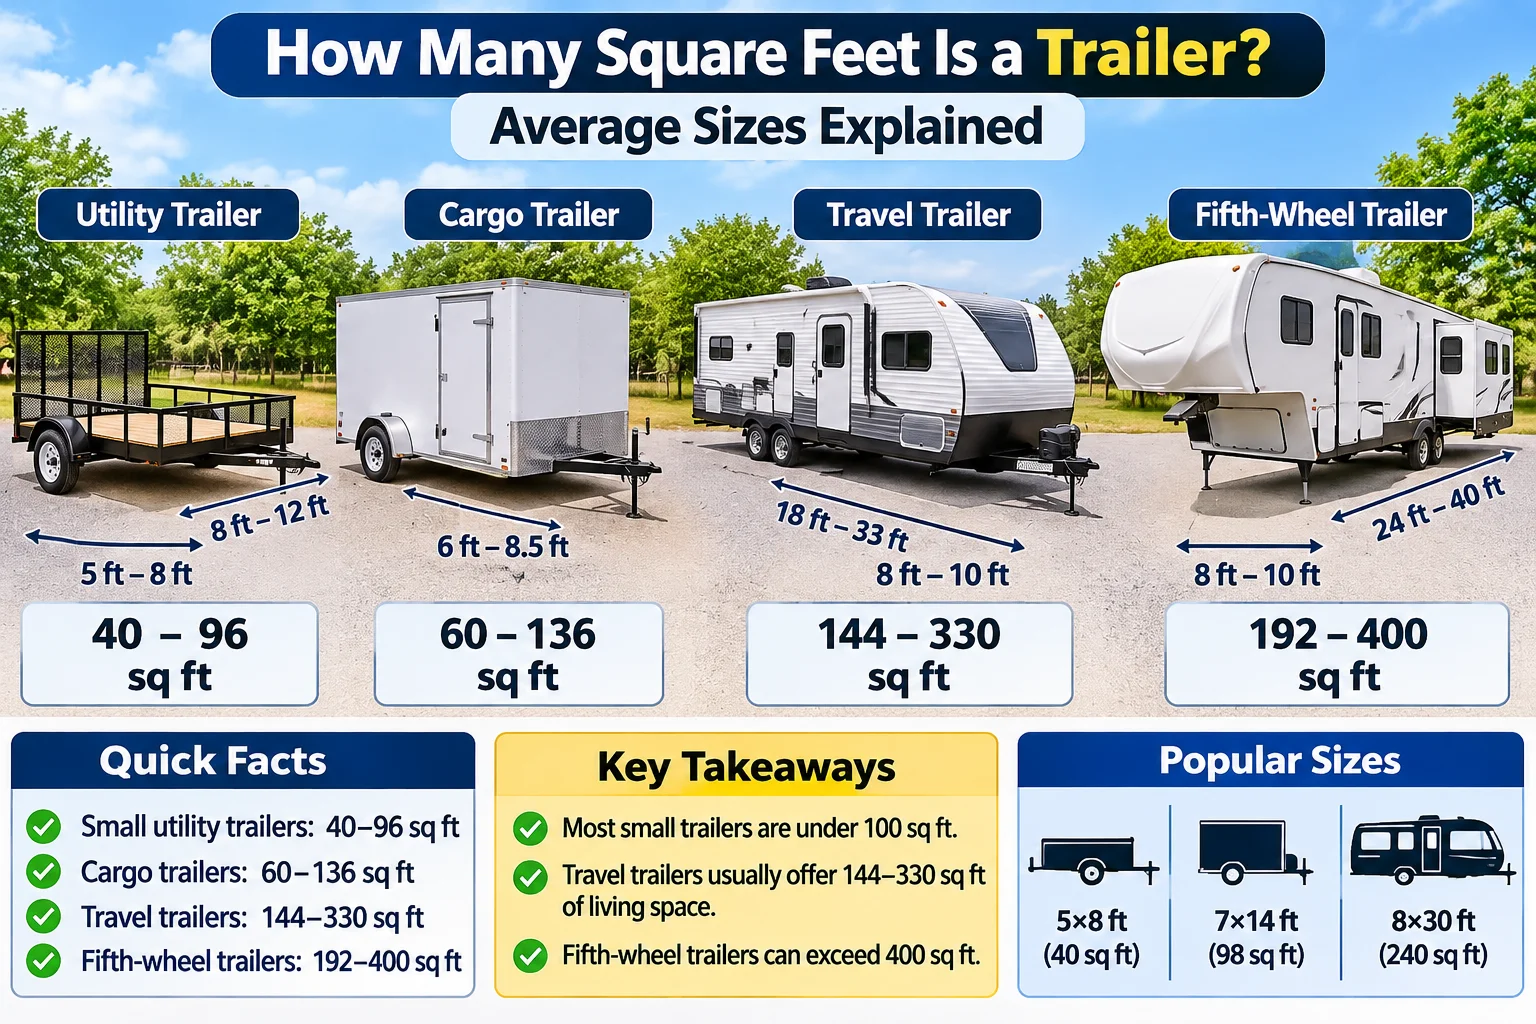
A typical travel trailer may provide around 140–500 square feet of floor area, depending on its size and layout. Compact teardrop campers can have only 40–60 square feet of interior floor space. storage.com+1
Here are some approximate comparisons:
| Recreational Trailer Type | Approximate Square Footage |
|---|---|
| Teardrop camper | 40–60 sq. ft. |
| Small camping trailer | 60–120 sq. ft. |
| Pop-up camper | 100–250 sq. ft. |
| Standard travel trailer | 140–500 sq. ft. |
| Larger fifth-wheel trailer | 320–530 sq. ft. |
These are broad estimates. Some RVs have slide-outs that expand the usable interior area when parked.
A travel trailer may include a small kitchen, sleeping area, bathroom, and dining space. However, its floor plan is designed to use limited space efficiently.
If you are comparing a residential trailer with an RV, make sure you are comparing the same type of measurement. Exterior dimensions, interior floor area, and expanded living area are not always identical.
Common Trailer Dimensions and Their Square Footage
One of the easiest ways to understand trailer size is to compare different length and width combinations.
The following examples show how much floor area common trailer dimensions provide.
| Trailer Dimensions | Total Square Footage |
|---|---|
| 12 × 40 feet | 480 sq. ft. |
| 12 × 60 feet | 720 sq. ft. |
| 14 × 60 feet | 840 sq. ft. |
| 14 × 70 feet | 980 sq. ft. |
| 16 × 70 feet | 1,120 sq. ft. |
| 16 × 80 feet | 1,280 sq. ft. |
| 24 × 60 feet | 1,440 sq. ft. |
| 28 × 60 feet | 1,680 sq. ft. |
| 28 × 70 feet | 1,960 sq. ft. |
| 32 × 70 feet | 2,240 sq. ft. |
For example, a 16 × 80 trailer provides 1,280 square feet. This is considerably larger than a 12 × 40 model, which offers only 480 square feet.
Even a few additional feet in width or length can make a noticeable difference in the total living area.
How to Calculate the Square Footage of a Trailer
You do not need special equipment or complicated math to calculate a trailer’s square footage. If the trailer has a rectangular shape, you only need its length and width.
Use this simple formula:
Square Footage Formula
Length × Width
Measure both dimensions in feet before multiplying.
Example:
14 feet × 70 feet = 980 square feet
Follow these steps to measure your trailer accurately.
Step 1: Measure the Interior Length
Start by measuring the length of the trailer from one end of the usable interior space to the other.
Use a measuring tape and record the measurement in feet.
For example, if the interior length is 70 feet, write down 70.
Step 2: Measure the Interior Width
Next, measure the width from one interior wall to the opposite wall.
For example, a single-wide trailer might have an interior width of 14 feet.
Make sure you measure the usable floor area rather than including exterior walls or towing equipment.
Step 3: Multiply Length by Width
Once you have both measurements, multiply them.
For a trailer measuring 14 feet wide and 70 feet long:
14 × 70 = 980 square feet.
This means the trailer has approximately 980 square feet of floor area.
Step 4: Account for Different Rooms and Layouts
Some trailers have extensions, irregular layouts, or enclosed additions.
If the floor plan is not a simple rectangle, divide it into smaller rectangular sections.
Calculate each section separately and add the results together.
For example:
| Section | Dimensions | Area |
|---|---|---|
| Main section | 14 × 60 ft | 840 sq. ft. |
| Extension | 6 × 10 ft | 60 sq. ft. |
| Total | — | 900 sq. ft. |
This method is useful when estimating flooring, painting materials, or renovation costs.
What Affects a Trailer’s Square Footage?
Several factors determine how much space a trailer provides. Two trailers with the same number of bedrooms can have very different total square footage.
Here are the main things to consider.
1. Width and length
The most important factors are the trailer’s overall dimensions. A trailer measuring 16 × 80 feet has more floor area than one measuring 14 × 60 feet.
2. Number of sections
Single-wide trailers have one main section, while double-wide and triple-wide models combine multiple sections. Additional sections generally provide more living space.
3. Floor plan design
A well-designed floor plan can make a smaller trailer feel more spacious. Open kitchens, combined dining areas, and fewer unnecessary hallways help use available space efficiently.
4. Extensions and slide-outs
Some travel trailers include slide-outs that expand the living area when parked. Residential trailers may also have enclosed additions that increase their total floor area.
5. Interior and exterior measurements
Exterior dimensions may include wall thickness and other structural components. Interior measurements show the actual usable space inside.
For this reason, always check which measurement a manufacturer uses when advertising square footage.
How Much Living Space Do You Need?
The right trailer size depends on the number of people living in it, your daily activities, and the amount of storage you need.
A smaller trailer may work perfectly for one person, while a larger family may need additional bedrooms and shared living space.
Here is a general guide:
| Household Size | Suggested Trailer Size |
|---|---|
| 1 person | 400–700 sq. ft. |
| 2 people | 600–1,000 sq. ft. |
| 3 people | 900–1,300 sq. ft. |
| 4 people | 1,200–1,800 sq. ft. |
| 5 or more people | 1,600–2,400+ sq. ft. |
These are planning estimates rather than strict requirements. Personal preferences, bedroom arrangements, and storage needs can change the amount of space you need.
For example, a couple who spends most of their time outdoors may feel comfortable in an 800-square-foot trailer. A family of four may prefer a double-wide with separate bedrooms and a larger living room.
Think about how you will use the space before choosing a size.
Trailer Square Footage Compared With Traditional Homes
A trailer can provide a surprising amount of living space compared with a traditional house.
For example, a 1,200-square-foot single-wide or double-wide manufactured home can offer enough room for several bedrooms, a kitchen, bathrooms, and a living area.
However, square footage alone does not determine how spacious a home feels.
| Home Type | Example Square Footage |
|---|---|
| Small trailer | 600 sq. ft. |
| Standard single-wide | 1,000 sq. ft. |
| Small double-wide | 1,200 sq. ft. |
| Medium double-wide | 1,600 sq. ft. |
| Large double-wide | 2,000 sq. ft. |
| Average-sized traditional home | 2,000–2,500 sq. ft. |
The traditional home figures are illustrative comparisons, not a fixed national average.
Manufactured homes can offer many of the same everyday spaces as site-built houses. The main differences often involve construction, layout, land requirements, and installation.
According to U.S. Census Bureau data published by the Manufactured Housing Institute, the average size of a new manufactured home was approximately 1,450 square feet in 2022. This provides a useful reference point, although individual homes vary considerably. MHI+1
Common Mistakes When Measuring Trailer Square Footage
Measuring a trailer may seem simple, but a few mistakes can lead to incorrect calculations.
Avoid these common problems:
- Using exterior measurements without checking: Exterior dimensions may produce a different result from usable interior floor space.
- Including open porches: An uncovered porch should not automatically be counted as interior living area.
- Forgetting extensions: Enclosed additions and slide-outs may increase the usable area.
- Confusing length with living space: Some advertised trailer lengths include towing components or other areas outside the main floor plan.
- Rounding measurements too early: Record accurate measurements first, then round the final result if necessary.
- Assuming all trailers have standard dimensions: Different manufacturers offer different sizes and layouts.
A good practice is to check the manufacturer’s floor plan and compare it with your own measurements before purchasing materials or making renovation plans.
Tips for Choosing the Right Trailer Size
Choosing a trailer is not just about finding the largest available floor plan. You should select a size that meets your needs without creating unnecessary expenses.
Keep these tips in mind:
- Consider your household size: Think about how many people will live in the trailer and whether everyone needs a separate bedroom.
- Plan for furniture: Measure large items such as beds, sofas, dining tables, and refrigerators. Make sure they can fit comfortably.
- Think about storage: Smaller trailers may have limited closet and cabinet space. If you own many belongings, consider a larger layout.
- Check your land: Make sure your property has enough room for the trailer, installation, access, and any required setbacks.
- Compare floor plans: Two trailers with 1,200 square feet may feel completely different because of their room arrangements.
- Consider future needs: If your family may grow or you plan to work from home, additional space can be useful.
- Check utility requirements: Larger trailers may require more heating, cooling, and electrical capacity. Consider these ongoing needs before making a decision.
A trailer with a practical layout and enough storage is often a better choice than a larger model with poorly arranged rooms.
Frequently Asked Questions
1. How many square feet is an average trailer?
An average residential trailer typically has between 800 and 1,800 square feet. Smaller single-wide models may have around 600 square feet, while larger double-wide and triple-wide homes can exceed 3,000 square feet.
2. Is a 14 × 70 trailer 980 square feet?
Yes. Multiply the width by the length to calculate its area:
14 × 70 = 980 square feet.
A 14 × 70 trailer provides approximately 980 square feet of floor space.
3. How many square feet is a 16 × 80 mobile home?
A 16 × 80 mobile home has 1,280 square feet.
The calculation is:
16 × 80 = 1,280 square feet.
This is a common size for a larger single-wide manufactured home.
4. Is a double-wide trailer bigger than a single-wide?
Yes. A double-wide trailer is generally wider and provides more living space because it combines two manufactured sections. Single-wide homes commonly range from 600 to 1,300 square feet, while double-wide homes often range from 1,000 to 2,400 square feet.
5. How do I find the square footage of an older trailer?
Measure the interior length and width using a measuring tape. Multiply these measurements to calculate the square footage. If the trailer has extensions or an unusual layout, measure each rectangular section separately and add the areas together.
Conclusion
So, how many square feet is a trailer? Most residential trailers range from approximately 600 to 2,400 square feet, depending on whether they are single-wide or double-wide models. Larger triple-wide homes can provide more than 3,000 square feet.
To find the exact size, multiply the trailer’s length by its width. Always compare actual dimensions and floor plans before choosing a trailer to make sure it provides enough comfortable living space.
Discover More Articles
How Many Square Feet Is an 11×12 Room?
How Many Feet Is 165 Inches? Exact Conversion Guide
How Many Feet Is 14 Stories? Average Building Height Explained