
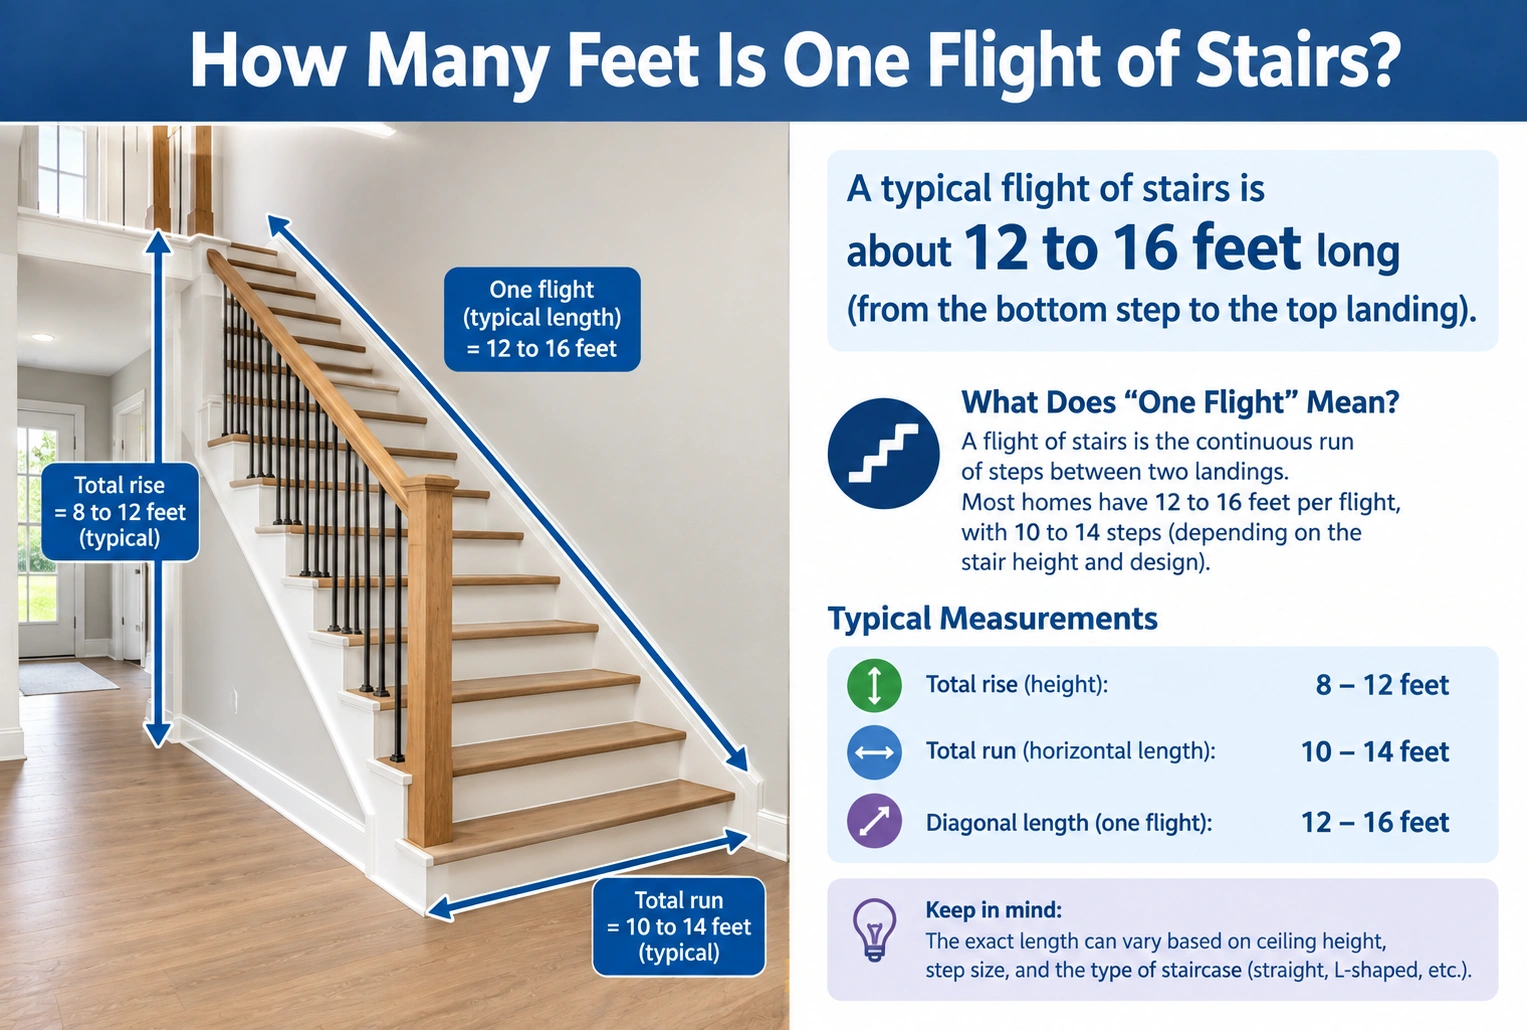
A typical flight of stairs is about 8 to 12 feet high vertically, depending on the number of steps and the height of each step (riser). Most residential stair flights contain 12 to 16 steps, with each step rising about 7 to 8 inches.
In many homes, one flight of stairs is commonly around 10 feet from floor to floor, although the total walking length along the stairs can be much longer.
| Stair Type | Typical Number of Steps | Approximate Vertical Height |
|---|---|---|
| Small interior flight | 10–12 | 6–8 ft |
| Standard residential flight | 12–16 | 8–10 ft |
| Tall residential flight | 16–18 | 10–12 ft |
| Commercial flight | Varies | Depends on building design |
What Is a Flight of Stairs?
A flight of stairs is a continuous set of steps connecting one level to another without an intermediate landing.
People often ask, “How many feet is one flight of stairs?” The answer can refer to two different measurements:
- Vertical height (rise) – the distance from one floor to the next.
- Total stair length (run) – the distance traveled along the stairs.
Most discussions about a flight of stairs refer to the vertical rise, which is usually around 8–10 feet in residential homes.
How Many Feet High Is One Flight of Stairs?
The height of a stair flight depends on:
- Number of steps
- Height of each step
- Floor-to-floor height
A typical step rises approximately 7 to 8 inches.
The formula is:
Total Height = Number of Steps × Riser Height
Example
If a stairway has:
- 14 steps
- 7.5-inch risers
Calculation:
14 × 7.5 = 105 inches
Convert to feet:
105 ÷ 12 = 8.75 feet
Therefore, a standard flight of stairs is often around 8 to 10 feet high.
Average Height of One Flight of Stairs
Most homes have ceiling heights between 8 and 10 feet.
Because stairs connect one floor to another, one flight generally rises approximately the same distance.
| Floor Height | Approximate Stair Height |
|---|---|
| 8 ft ceilings | 8–9 ft |
| 9 ft ceilings | 9–10 ft |
| 10 ft ceilings | 10–11 ft |
| High ceilings | 11–12+ ft |
Additional space for floor thickness and structural components can increase the total floor-to-floor height.
How Many Steps Are in One Flight of Stairs?
There is no universal number of steps, but many residential stairways contain:
12 to 16 steps
Some flights may have fewer or more depending on ceiling height and local building codes.
| Number of Steps | Approximate Height (7.5-Inch Risers) |
|---|---|
| 10 | 6.25 ft |
| 12 | 7.5 ft |
| 13 | 8.1 ft |
| 14 | 8.75 ft |
| 15 | 9.4 ft |
| 16 | 10 ft |
| 18 | 11.25 ft |
This table assumes each riser is approximately 7.5 inches.
How Long Is One Flight of Stairs?
The horizontal length of a staircase depends on the tread depth.
Typical stair treads are about:
10–11 inches deep
Formula:
Total Run = Number of Treads × Tread Depth
Example:
14 treads × 10 inches:
14 × 10 = 140 inches
Convert to feet:
140 ÷ 12 = 11.7 feet
Therefore, a residential staircase may extend 10–15 feet horizontally.
| Number of Steps | Approximate Horizontal Length |
|---|---|
| 12 | 10–11 ft |
| 14 | 11–13 ft |
| 16 | 13–15 ft |
| 18 | 15–17 ft |
Actual dimensions vary depending on design and building codes.
How Many Feet Is a Flight of Stairs in a House?
In many homes:
- Floor-to-floor height: 8–10 feet
- Number of steps: 12–16
- Stair length: 10–15 feet
This makes a standard residential flight approximately:
| Measurement Type | Typical Size |
|---|---|
| Vertical height | 8–10 ft |
| Horizontal run | 10–15 ft |
| Walking distance | 12–18 ft |
When people say a house has “one flight of stairs,” they usually mean the stairway connecting the first and second floors.
One Flight of Stairs vs Two Flights
Some buildings divide stairs with a landing.
| Stair Design | Description |
|---|---|
| One flight | Continuous steps without landing |
| Two flights | Two sections separated by a landing |
| Multi-flight stairs | Common in apartments and offices |
A two-flight design can improve comfort and safety, especially in taller buildings.
How Many Feet Is One Flight of Stairs in an Apartment Building?
Apartment buildings may have different floor heights than homes.
| Building Type | Approximate Floor Height |
|---|---|
| Residential home | 8–10 ft |
| Apartment | 9–12 ft |
| Office building | 10–14 ft |
| Commercial building | Varies |
A flight in an apartment building may therefore be taller than a standard home staircase.
How Many Flights of Stairs Equal One Story?
One story of a house usually equals:
One flight of stairs
However, some buildings use:
- Split-level layouts
- Landings
- Multiple stair sections
In many residential homes:
| Stories | Approximate Stair Flights |
|---|---|
| 1 story | No stairs required |
| 2 stories | 1 flight |
| 3 stories | 2 flights |
| 4 stories | 3 flights |
This can vary depending on building design.
Stair Measurements and Building Codes
Building codes often regulate:
- Maximum riser height
- Minimum tread depth
- Stair width
- Handrails
- Landings
Common guidelines include:
| Stair Component | Typical Measurement |
|---|---|
| Riser height | 7–8 in |
| Tread depth | 10–11 in |
| Stair width | 36+ in |
| Handrail height | 34–38 in |
Always check local building requirements for exact specifications.
How to Calculate Stair Height
Follow these steps:
Step 1: Count the Steps
Example:
14 steps
Step 2: Measure the Riser
Example:
7.5 inches
Step 3: Multiply
14 × 7.5 = 105 inches
Step 4: Convert to Feet
105 ÷ 12 = 8.75 feet
This gives the approximate vertical height.
Common Stair Height Examples
| Stair Type | Approximate Height |
|---|---|
| Basement stairs | 7–9 ft |
| Main floor to second floor | 8–10 ft |
| Attic stairs | 8–10 ft |
| Apartment stairs | 9–12 ft |
| Commercial stairs | 10–14 ft |
These are estimates rather than universal standards.
Why Stair Height Varies
Several factors affect stair dimensions:
Ceiling Height
Higher ceilings require more steps.
Floor Thickness
Joists and floor systems add height.
Building Design
Split levels and landings change measurements.
Building Codes
Codes affect riser height and tread depth.
Common Mistakes When Estimating Stair Height
Mistake 1: Counting Only Visible Steps
Hidden steps or landings can affect calculations.
Mistake 2: Ignoring Floor Thickness
The total floor-to-floor distance may be greater than the ceiling height.
Mistake 3: Assuming All Stairs Are the Same
Stair dimensions vary by building type.
Mistake 4: Confusing Height and Length
Vertical height and horizontal run are different measurements.
Frequently Asked Questions
How many feet is one flight of stairs?
A typical flight of stairs is about 8–10 feet high vertically, although some flights may range from 6 to 12 feet depending on building design.
How many steps are in one flight of stairs?
Most residential stair flights contain approximately 12–16 steps.
How long is a flight of stairs?
The horizontal run is often 10–15 feet, depending on tread depth and step count.
Is one flight of stairs one story?
In many homes, one flight connects one story to another, but some buildings use landings or multiple flights.
How many inches is a standard stair step?
A common stair riser is approximately 7–8 inches high, while treads are usually 10–11 inches deep.
Conclusion
So, how many feet is one flight of stairs? A typical residential flight is usually 8–10 feet high vertically and contains around 12–16 steps. The total horizontal length is often 10–15 feet, depending on the tread depth and stair design.
Because stair dimensions vary between homes, apartments, and commercial buildings, the exact measurement depends on ceiling height, floor thickness, and local building codes.
Discover More Articles
How Many Cubic Feet Does a Wheelbarrow Hold?