
Have you ever looked at a tall apartment building and wondered how high it is? Knowing the number of floors can help you estimate its height, but the exact measurement depends on the design of the building.
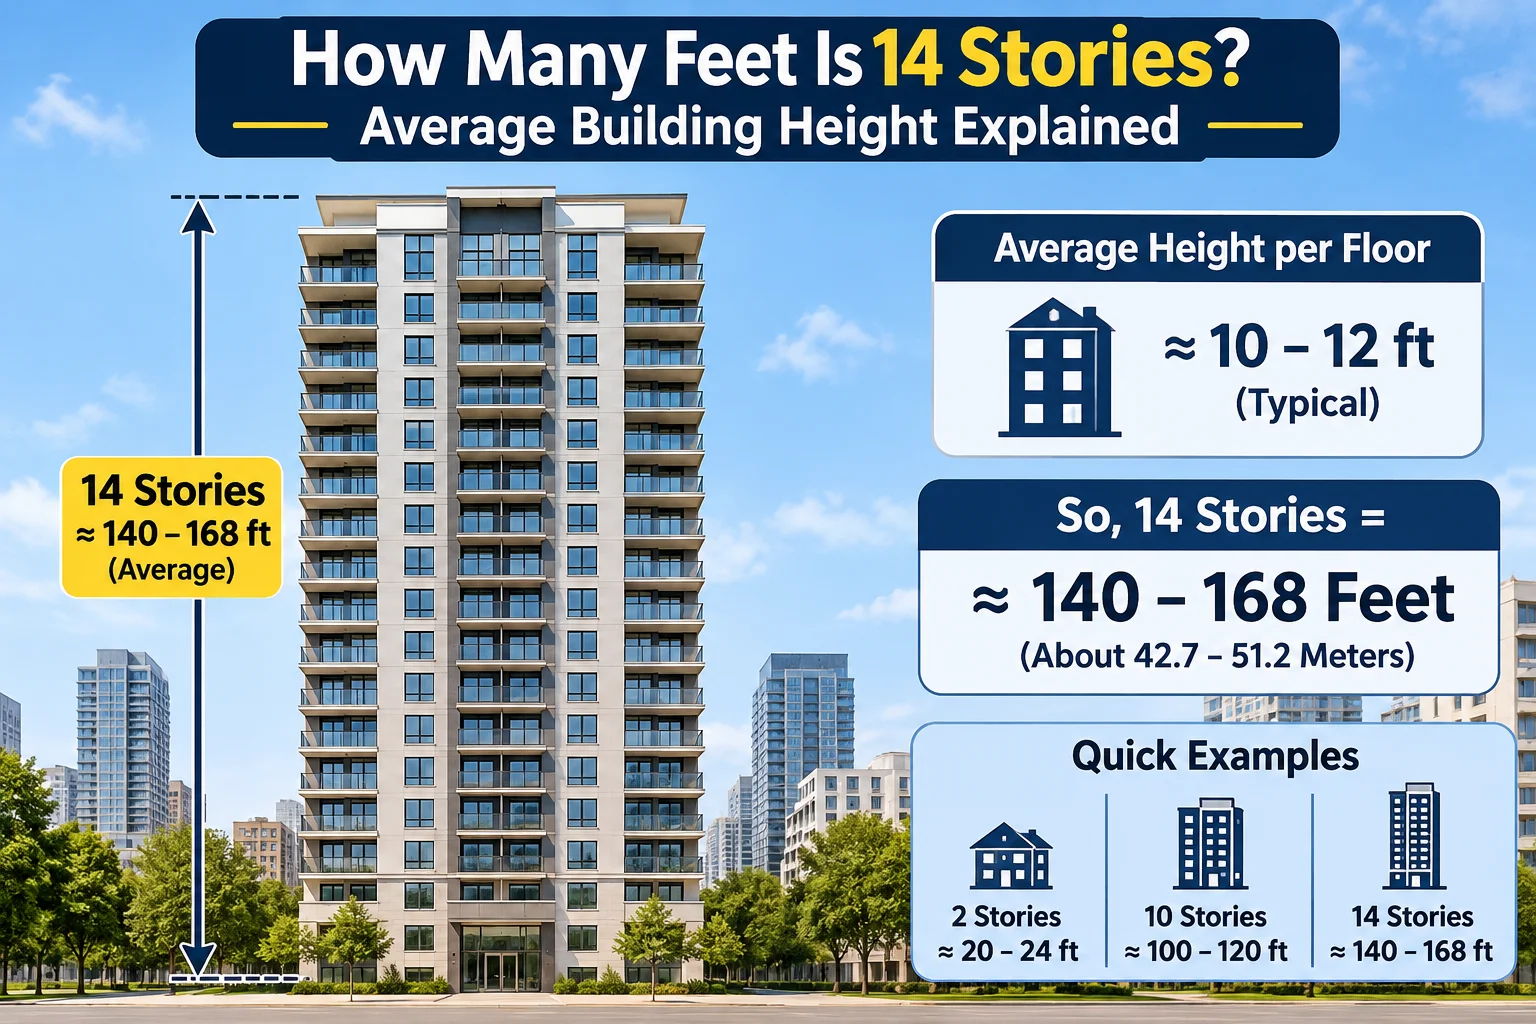
If you are asking how many feet is 14 stories, the average answer is approximately 140 feet when each story measures 10 feet from one floor to the next.
However, a 14-story building can be shorter or taller depending on its purpose, ceiling heights, construction materials, and architectural design. Most buildings with 14 floors measure approximately 140 to 168 feet tall.
Understanding this measurement is useful when comparing buildings, estimating construction heights, studying architecture, or simply imagining how tall a 14-floor structure really is.
How Many Feet Is a 14-Story Building?
A typical 14-story building is approximately 140 feet tall.
This estimate uses an average floor height of 10 feet. To calculate the total height, multiply the number of stories by the average height of each story.
Basic calculation:
14 stories × 10 feet = 140 feet
Therefore, a standard 14-story building is about 140 feet tall, excluding additional height from certain rooftop structures.
However, not every building follows the same measurements.
For example:
- A residential building may have floors measuring 9 to 10 feet.
- A modern apartment tower may have floor-to-floor heights of 10 to 11 feet.
- An office building may have floors measuring 12 to 14 feet.
- A hotel may have different floor heights depending on its design.
This means a 14-story building could measure around 126 feet, 140 feet, 154 feet, or even more.
| Average Height Per Story | Total Height for 14 Stories |
|---|---|
| 9 feet | 126 feet |
| 10 feet | 140 feet |
| 11 feet | 154 feet |
| 12 feet | 168 feet |
| 13 feet | 182 feet |
| 14 feet | 196 feet |
The 140-foot estimate is a useful starting point, but the actual architectural plans provide the most accurate measurement.
How to Calculate the Height of 14 Stories
Calculating the height of a 14-story building is straightforward. You only need to know the average height of one floor.
Use this formula:
Total Building Height = Number of Stories × Average Floor Height
Let’s break the calculation into simple steps.
Step 1: Understand Average Floor Height
A story is the vertical section of a building between one floor level and the next.
For example, if the distance between the first-floor level and the second-floor level is 10 feet, the floor-to-floor height is 10 feet.
Different buildings use different floor heights.
Typical planning estimates include:
- Residential buildings: 9–10 feet
- Apartments: 9–11 feet
- Office buildings: 12–14 feet
- Hotels: 10–12 feet
These are general estimates, not fixed construction standards.
Step 2: Multiply by 14 Floors
Once you know the average floor height, multiply it by 14.
For a building with 10-foot stories:
14 × 10 = 140 feet
For a building with 12-foot stories:
14 × 12 = 168 feet
Both calculations are correct because the buildings have different floor heights.
Step 3: Account for the Roof and Structural Details
The basic calculation estimates the height across the building’s 14 floor levels.
However, the total exterior height may include additional structures, such as:
- Roof slabs
- Parapet walls
- Mechanical equipment
- Elevator overruns
- Decorative architectural features
For example, a building with a calculated height of 140 feet might have a rooftop parapet that adds another 3 feet.
Its overall height would then be approximately 143 feet.
Remember that not every rooftop feature is included in the official building-height measurement. The measurement method depends on the purpose and applicable building regulations.
How Tall Is 14 Stories in Different Types of Buildings?
The height of a 14-story building depends heavily on how the space inside is used.
A residential building generally has smaller floor-to-floor dimensions than a commercial building. Offices often need more room for ventilation systems, lighting, electrical equipment, and suspended ceilings.
Here is how different building types compare.
Residential Buildings
Residential buildings usually have moderate ceiling heights because they are designed for comfortable everyday living.
A typical residential floor may measure approximately 9 to 10 feet from one floor level to the next.
For 14 stories:
- 14 × 9 = 126 feet
- 14 × 10 = 140 feet
Therefore, a 14-story residential building may measure approximately 126 to 140 feet tall before accounting for rooftop structures.
Apartment buildings with larger common spaces or luxury designs may be taller.
Commercial Buildings
Commercial buildings, especially office towers, often require additional space between floors.
This extra space accommodates:
- Air-conditioning ducts
- Electrical systems
- Plumbing
- Lighting
- Suspended ceilings
- Fire protection equipment
A commercial floor may have a floor-to-floor height of 12 to 14 feet.
For a 14-story office building:
- 14 × 12 = 168 feet
- 14 × 13 = 182 feet
- 14 × 14 = 196 feet
This means a 14-story commercial building could be approximately 168 to 196 feet tall.
Hotels and Apartment Towers
Hotels and modern apartment towers can have varying floor heights.
Standard guest-room floors may be relatively compact, while lobbies, restaurants, conference rooms, and recreational spaces may require taller ceilings.
For example, a hotel might have:
- Guest floors measuring 10 feet each
- A lobby floor measuring 18 feet
- Additional rooftop structures
This design can make the building taller than a simple 14 × 10 calculation suggests.
14 Stories in Feet, Meters, and Other Measurements
Converting building height into different measurement units makes it easier to compare structures internationally.
Since feet are commonly used in the United States and meters are used in many other countries, knowing both measurements is helpful.
Using the standard estimate of 140 feet:
140 feet = 42.672 meters
Here is a comparison of different possible 14-story building heights.
| Floor Height | Total Height (Feet) | Total Height (Meters) |
|---|---|---|
| 9 feet | 126 feet | 38.40 m |
| 10 feet | 140 feet | 42.67 m |
| 11 feet | 154 feet | 46.94 m |
| 12 feet | 168 feet | 51.21 m |
| 13 feet | 182 feet | 55.47 m |
| 14 feet | 196 feet | 59.74 m |
To convert feet into meters, multiply the number of feet by 0.3048.
Example:
140 × 0.3048 = 42.672 meters
To convert meters back into feet, multiply by 3.28084.
These formulas are useful when reading international construction documents or comparing building dimensions.
What Does a 14-Story Building Look Like?
A 14-story building is significantly taller than an ordinary residential house.
To imagine its size, consider a few familiar structures.
Compared with a two-story house:
If a two-story house measures approximately 20 feet tall, a 140-foot building is about seven times taller.
Compared with a four-story building:
A four-story building with 10-foot floors measures approximately 40 feet. A 14-story building using the same floor height is 3.5 times taller.
Compared with a 10-story building:
A 10-story building with 10-foot floors measures 100 feet. A 14-story building is 40 feet taller.
These comparisons make it easier to understand the scale of a 14-floor structure.
A building of this height is often noticeable in a city skyline and may contain apartments, offices, hotel rooms, or a combination of different spaces.
Factors That Affect the Height of a 14-Story Building
Although the number of floors is important, several other factors determine the final height.
1. Ceiling Height
Ceiling height is the distance from the finished floor to the finished ceiling.
A residential room may have a 9-foot ceiling, while a commercial space may have a much higher ceiling.
However, ceiling height is not the same as floor-to-floor height. The space between floors also includes structural slabs and building systems.
2. Building Purpose
The intended use of a building affects its design.
For example:
- Apartments prioritize comfortable living spaces.
- Offices require room for mechanical systems.
- Hotels may have taller lobby areas.
- Hospitals may require additional ceiling space for specialized equipment.
Consequently, two buildings with 14 stories can have noticeably different heights.
3. Structural Design
Construction materials and structural systems also influence building dimensions.
Concrete slabs, steel beams, floor assemblies, and other structural components occupy vertical space.
Architects and engineers must consider these elements when planning each floor.
4. Roof Design
The roof can add height beyond the uppermost occupied floor.
Some buildings have flat roofs, while others include mechanical penthouses, elevator equipment, or decorative structures.
A building with a large rooftop mechanical area may be taller than another building with the same number of floors.
5. Local Building Regulations
Building codes and local planning regulations can affect floor heights, rooftop structures, and overall building dimensions.
For accurate construction measurements, always consult approved architectural drawings and applicable regulations.
Practical Examples of 14-Story Building Heights
Let’s look at some practical situations to understand how the calculation works.
Example 1: A 14-story apartment building
Suppose each floor has a floor-to-floor height of 10 feet.
14 × 10 = 140 feet
The building is approximately 140 feet tall before additional rooftop features.
Example 2: A 14-story office tower
Suppose each floor measures 13 feet.
14 × 13 = 182 feet
The office tower is approximately 182 feet tall.
Example 3: A 14-story hotel
Suppose the hotel has 13 standard floors measuring 10 feet each and a ground-floor lobby measuring 16 feet.
13 × 10 + 16 = 146 feet
The calculated floor-to-floor height is approximately 146 feet.
Example 4: Converting a 14-story building into meters
Suppose a residential tower measures 140 feet.
140 × 0.3048 = 42.672 meters
The building is approximately 42.67 meters tall.
These examples show why it is important to know the floor height before estimating a building’s total height.
Common Mistakes When Estimating Building Height
People often assume that every building story measures exactly 10 feet. Although this is a useful estimate, it is not always accurate.
Here are some common mistakes to avoid.
1. Assuming every floor has the same height
A lobby or commercial floor may be much taller than a standard apartment floor.
2. Confusing ceiling height with floor-to-floor height
A room with a 9-foot ceiling does not necessarily have a 9-foot floor-to-floor measurement. Structural slabs and other systems must also be considered.
3. Ignoring rooftop structures
Mechanical equipment, parapets, and elevator overruns can increase the overall building height.
4. Forgetting measurement conversions
One foot equals 0.3048 meters. Using an incorrect conversion factor can create inaccurate results.
5. Treating an estimate as an exact measurement
The 140-foot figure is an average-based estimate, not a universal measurement for every 14-story building.
Expert Tips for Estimating Building Height
If you need a more reliable estimate, follow these practical tips:
- Use architectural drawings whenever possible.
- Check the floor-to-floor dimensions rather than ceiling heights alone.
- Find out whether the ground floor has a higher ceiling.
- Consider rooftop structures when estimating total exterior height.
- Use the same measurement method when comparing two buildings.
- Convert feet into meters using the exact conversion factor of 0.3048.
For casual comparisons, multiplying the number of stories by 10 feet is usually a reasonable starting point. For construction, engineering, or property documentation, use the actual building plans.
Frequently Asked Questions
1. How many feet is 14 stories tall?
A typical 14-story building is approximately 140 feet tall when each floor measures 10 feet. Depending on the building design and floor heights, the actual measurement may range from around 126 to 196 feet or more.
2. How tall is a 14-story building in meters?
Using the average estimate of 140 feet, a 14-story building is approximately 42.67 meters tall. The exact height depends on the distance between each floor and any additional rooftop structures.
3. Is a 14-story building considered tall?
Yes. A 14-story building is generally considered a mid-rise or taller multi-story structure, depending on the classification system and local building regulations. It is considerably taller than most ordinary residential houses.
4. How many feet is each story in a typical building?
A typical residential story may measure approximately 9 to 10 feet from one floor level to the next. Commercial buildings may have floor-to-floor heights of 12 to 14 feet or more.
5. How do you calculate the height of a 14-story building?
Multiply the number of stories by the average floor-to-floor height.
For example:
14 × 10 feet = 140 feet.
If the floors have different heights, add their individual measurements together to estimate the total building height.
Conclusion
So, how many feet is 14 stories? The average answer is approximately 140 feet, assuming each story measures 10 feet from one floor level to the next.
However, the actual height can vary depending on whether the structure is residential, commercial, or designed for another purpose. A 14-story building may measure around 126 to 196 feet or more.
For a quick estimate, multiply 14 by 10. If you need an accurate measurement, check the building’s architectural plans, floor-to-floor dimensions, and rooftop structures. This simple approach makes it easier to understand and compare the heights of multi-story buildings.
Discover More Articles
How Many Square Feet Is an 11×12 Room?