
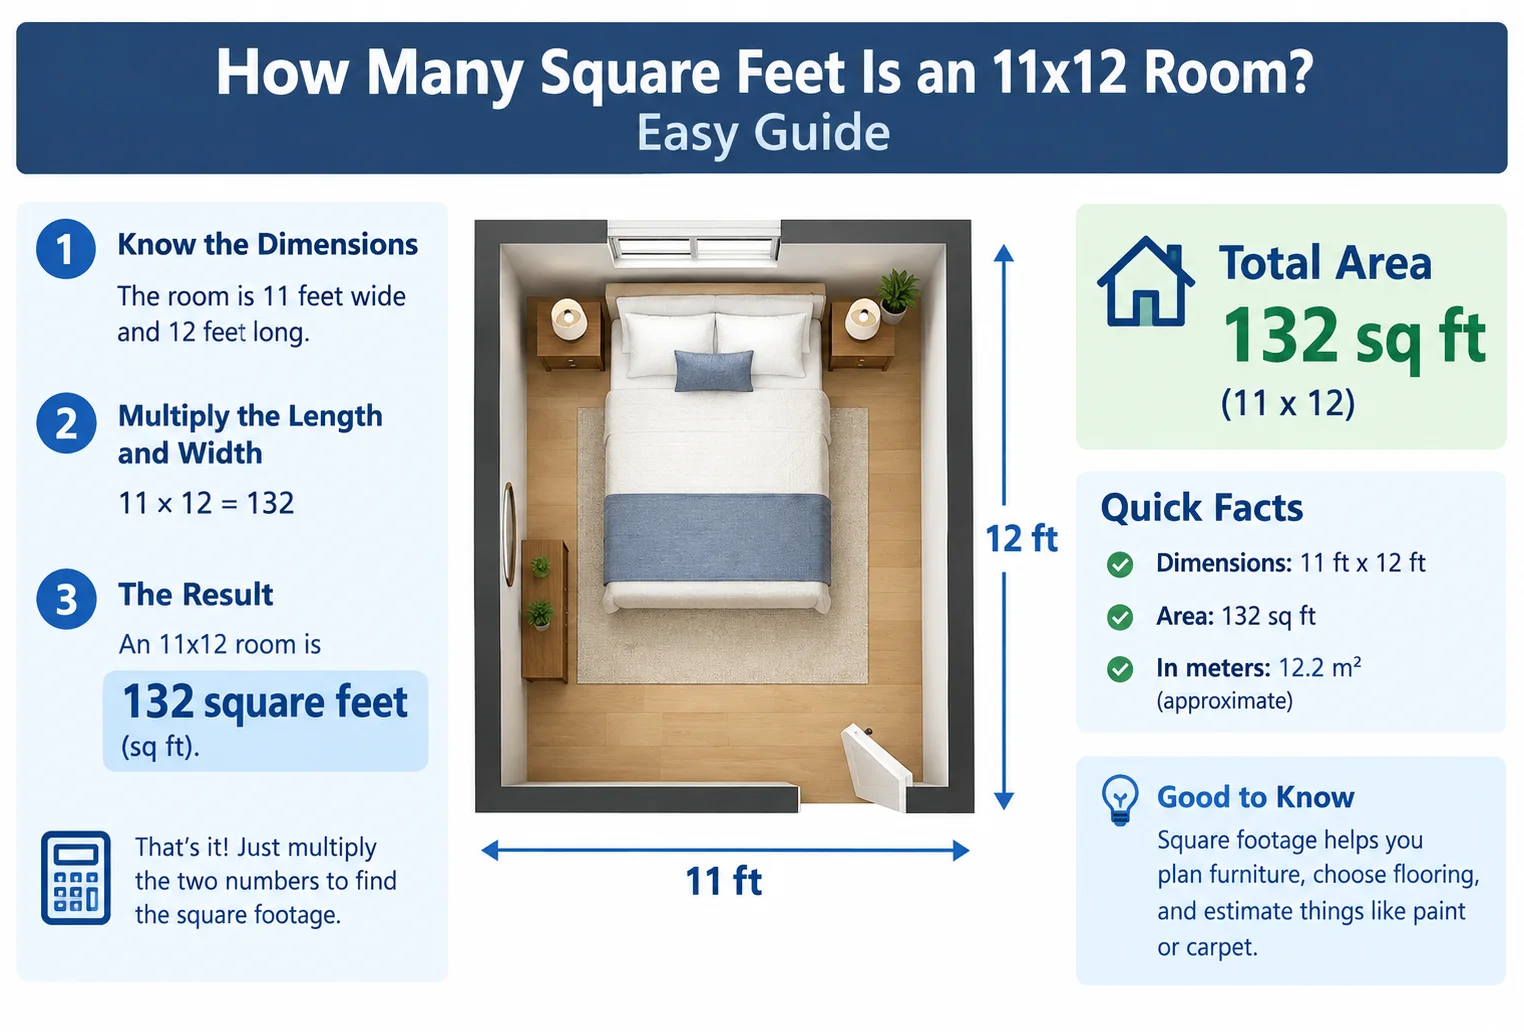
An 11×12 room can work well as a small bedroom, home office, or guest room. Its exact floor area is easy to calculate by multiplying its length by its width.
An 11-foot-by-12-foot room has 132 square feet of floor space. The usable space will depend on the room’s layout, doorways, closets, and furniture.
Quick Answer
An 11×12 room measures 132 square feet, assuming the dimensions are 11 feet by 12 feet.
| Measurement | Size |
|---|---|
| Length | 12 feet |
| Width | 11 feet |
| Total floor area | 132 sq ft |
| Area in square inches | 19,008 sq in |
| Approximate area in square meters | 12.26 m² |
| Perimeter | 46 feet |
The square-foot measurement represents the floor area, not the room’s total wall surface or volume.
How to Calculate the Square Footage of an 11×12 Room
To calculate the square footage of a rectangular room, multiply the length by the width.
Formula:
Square footage = Length × Width
For an 11×12 room:
11 × 12 = 132 square feet
This calculation assumes the room is rectangular and that both dimensions are measured in feet.
If you need to measure a room yourself, measure from one interior wall to the opposite wall in each direction. Use the actual floor dimensions rather than the outside dimensions of the building.
Is an 11×12 Room Big Enough?
A 132-square-foot room can be suitable for several purposes, depending on your needs and the furniture you plan to use.
An 11×12 room may work as:
- A single bedroom
- A guest bedroom
- A home office
- A nursery
- A hobby or study room
It can also accommodate a double or queen bed in many layouts, although larger furniture may limit walking space. A closet, desk, dresser, or other storage furniture can reduce the open floor area.
Whether the room feels spacious depends on more than square footage. Window placement, ceiling height, natural light, storage, and furniture arrangement all affect how comfortable it feels.
What Furniture Fits in an 11×12 Room?
The furniture that fits depends on the dimensions of each item and the amount of clearance you want around it. The following examples show common furniture sizes for planning purposes; actual products vary.
| Furniture Item | Approximate Dimensions | Planning Consideration |
|---|---|---|
| Twin bed | 3.25 ft × 6.25 ft | Leaves more room for other furniture |
| Full bed | 4.5 ft × 6.25 ft | Suitable for many small bedrooms |
| Queen bed | 5 ft × 6.7 ft | Requires careful placement to preserve walking space |
| Small desk | 2 ft × 4 ft | Can fit against a wall |
| Dresser | 1.5 ft × 4 ft | Allow space for drawers to open |
| Nightstand | 1.5 ft × 1.5 ft | Can fit beside a bed, depending on clearance |
These measurements are approximate and do not include every possible frame, headboard, or furniture feature.
Before buying furniture, sketch the room and mark the door swing, windows, closet openings, and planned furniture positions. This helps prevent a layout that technically fits but leaves little room to move around.
Flooring and Paint Estimates
Knowing that an 11×12 room has 132 square feet helps you estimate materials for home improvement projects.
Flooring
The floor area is 132 square feet. However, you usually need to purchase more flooring than the exact measured area to account for cuts, waste, and installation requirements.
For example, adding 10% for waste gives:
132 × 1.10 = 145.2 square feet
You might therefore plan for approximately 145–146 square feet of flooring, depending on the product, layout, and installation method. Check the manufacturer’s guidance and round up to the required package quantity.
| Flooring Estimate | Area |
|---|---|
| Exact room area | 132 sq ft |
| With 5% extra | 138.6 sq ft |
| With 10% extra | 145.2 sq ft |
| With 15% extra | 151.8 sq ft |
The appropriate waste allowance varies by flooring type, room shape, pattern, and installer.
Paint
The floor area alone does not tell you how much paint you need. You must calculate the wall area based on the wall height and room dimensions, then subtract large openings if appropriate.
For an 11-foot-by-12-foot room with 8-foot walls:
- Room perimeter: 11 + 12 + 11 + 12 = 46 feet
- Gross wall area: 46 × 8 = 368 square feet
This is the gross wall area before subtracting doors and windows. Ceiling area is another 132 square feet if you plan to paint the ceiling.
Actual paint requirements depend on the product’s coverage per gallon, surface texture, number of coats, and the condition of the walls.
Comparing an 11×12 Room With Other Room Sizes
Comparing common room dimensions can help you understand how much floor space an 11×12 room provides.
| Room Dimensions | Total Area |
|---|---|
| 8 × 10 feet | 80 sq ft |
| 10 × 10 feet | 100 sq ft |
| 10 × 11 feet | 110 sq ft |
| 11 × 12 feet | 132 sq ft |
| 12 × 12 feet | 144 sq ft |
| 12 × 14 feet | 168 sq ft |
| 12 × 16 feet | 192 sq ft |
An 11×12 room has 32 more square feet than a 10×10 room and 12 fewer square feet than a 12×12 room.
Although rooms with similar areas may seem comparable, their proportions can affect furniture placement. A longer, narrower room may suit a different layout than a nearly square room with the same total area.
Common Measurement Mistakes
When calculating room size, a few mistakes can lead to incorrect material estimates.
Confusing feet with square feet: An 11×12 room is not 23 square feet. You multiply the two dimensions to get 132 square feet.
Using outside dimensions: Exterior building measurements may include wall thickness. For flooring estimates, measure the interior floor dimensions.
Forgetting irregular sections: If the room has an alcove or an unusual shape, divide it into smaller rectangles, calculate each area, and add the results. Subtract any sections that are not part of the floor area you want to cover.
Ordering exactly the measured flooring area: Cutting and installation can create waste. Add a suitable allowance and check package sizes before ordering.
FAQs
1. How many square feet is an 11×12 room?
An 11×12 room has 132 square feet, calculated by multiplying 11 feet by 12 feet.
2. Is an 11×12 room considered small?
At 132 square feet, it is a modest-sized room that can work for a bedroom, guest room, or office. Whether it feels small depends on furniture, storage, and layout.
3. How many square meters is an 11×12 room?
An 11×12 room has approximately 12.26 square meters. This conversion is based on 132 square feet.
4. How much flooring is needed for an 11×12 room?
The exact floor area is 132 square feet. With a 10% allowance for waste, plan for approximately 145.2 square feet, then round up according to the product’s package size and installation guidance.
5. How much paint is needed for an 11×12 room?
It depends on the wall height, doors, windows, surface condition, and number of coats. With 8-foot walls, the gross wall area is about 368 square feet before subtracting openings.
6. Can a queen bed fit in an 11×12 room?
A queen bed can fit in many 11×12 rooms, but the remaining space depends on the bed frame, closet, door location, and other furniture. Measure the actual bed and sketch the layout before deciding.
7. What is the perimeter of an 11×12 room?
The perimeter is 46 feet: 11 + 12 + 11 + 12 = 46 feet. Perimeter measures the distance around the room, while square footage measures its floor area.
Conclusion
An 11×12 room has 132 square feet of floor space. That area can work for a bedroom, guest room, or home office with thoughtful furniture placement. If you’re planning flooring, allow for cutting waste; for painting, calculate the wall area separately.
Discover More Articles
How Many Square Feet Per Guinea Pig? Space Guide