
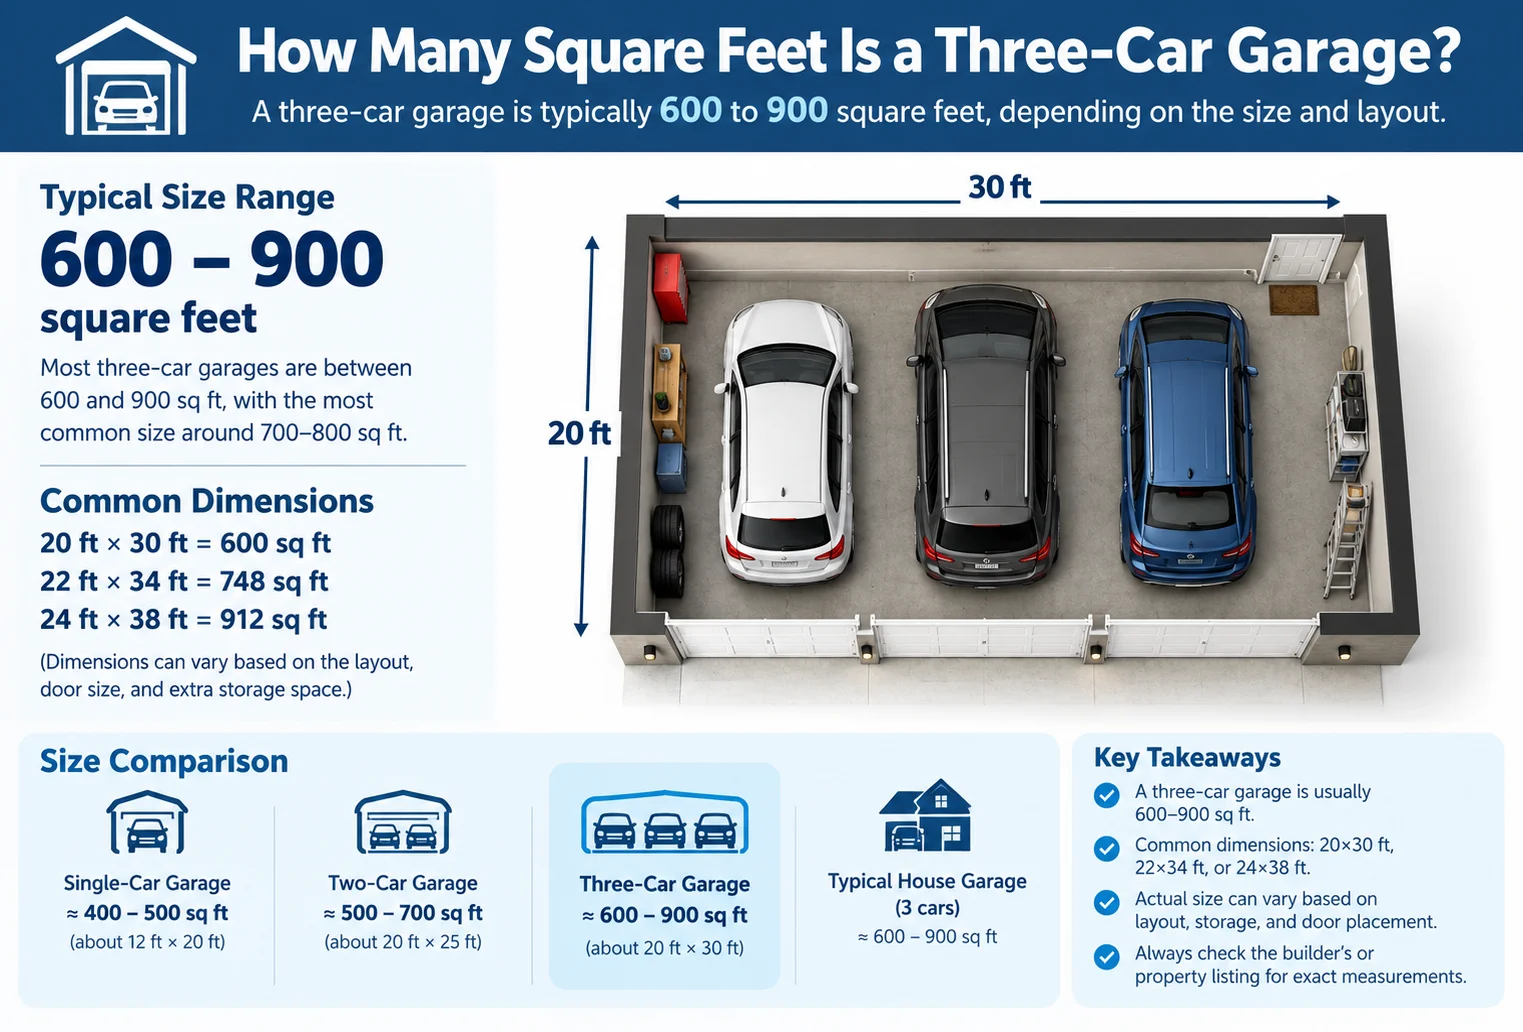
A typical three-car garage measures approximately 600–900 square feet, depending on its dimensions and layout. A common example is a garage measuring 30 feet wide by 24 feet deep, which provides 720 square feet.
The exact size depends on the vehicles you own, the clearance needed to open doors, and whether you want additional space for tools, bicycles, or storage.
| Garage Dimensions | Total Square Feet |
|---|---|
| 24 × 24 feet | 576 sq ft |
| 26 × 24 feet | 624 sq ft |
| 28 × 24 feet | 672 sq ft |
| 30 × 24 feet | 720 sq ft |
| 32 × 24 feet | 768 sq ft |
| 30 × 28 feet | 840 sq ft |
| 30 × 30 feet | 900 sq ft |
These are example sizes, not fixed building standards. A garage must be wide and deep enough for the actual vehicles and intended use.
Standard Three-Car Garage Dimensions
Three-car garages come in different sizes. Some are designed mainly for parking, while others include room for storage cabinets, workbenches, bicycles, and lawn equipment.
The square footage of a rectangular garage is calculated by multiplying its width by its depth.
Common Three-Car Garage Sizes
| Garage Type | Width | Depth | Floor Area |
|---|---|---|---|
| Compact | 24 ft | 24 ft | 576 sq ft |
| Small | 26 ft | 24 ft | 624 sq ft |
| Medium | 28 ft | 24 ft | 672 sq ft |
| Common layout | 30 ft | 24 ft | 720 sq ft |
| Wider layout | 32 ft | 24 ft | 768 sq ft |
| Deep layout | 30 ft | 28 ft | 840 sq ft |
| Large layout | 30 ft | 30 ft | 900 sq ft |
| Extra-wide layout | 36 ft | 24 ft | 864 sq ft |
A 576-square-foot garage may be restrictive for three standard-size vehicles. A garage of 720–900 square feet can offer more flexibility, depending on its shape and vehicle arrangement.
How Wide Should a Three-Car Garage Be?
A width of approximately 30–36 feet is a useful starting point for planning a side-by-side three-car garage. Larger SUVs and pickup trucks may require more space, especially when drivers need room to open doors and move between vehicles.
The garage door arrangement also matters. Three separate doors and one double door plus one single door can produce different layouts even when the total floor area is similar.
How Deep Should a Three-Car Garage Be?
A depth of around 24 feet is common in many garage designs, but longer vehicles may need additional room. If you plan to install shelves or a workbench behind the vehicles, consider a deeper garage.
For example, increasing the depth of a 30-foot-wide garage from 24 feet to 28 feet increases its area from 720 to 840 square feet.
How to Calculate Three-Car Garage Square Footage
Use this formula for a rectangular garage:
Square Feet = Width × Depth
Measure both dimensions in feet and multiply them.
Example 1: A 30 × 24-Foot Garage
30 × 24 = 720 square feet
This provides 720 square feet of total floor area.
Example 2: A 28 × 24-Foot Garage
28 × 24 = 672 square feet
This is a smaller layout that may provide limited room for large vehicles or additional storage.
Example 3: A 30 × 30-Foot Garage
30 × 30 = 900 square feet
The extra depth can make it easier to accommodate longer vehicles and storage, provided the layout is planned carefully.
For an irregular garage, divide the floor plan into rectangular sections, calculate the area of each section, and add the results together.
When comparing building plans, check whether the dimensions are measured inside or outside the walls. Exterior dimensions include wall thickness, so usable interior space may be smaller.
What Can Fit in a Three-Car Garage?
A three-car garage can accommodate three vehicles, but the amount of remaining space depends on the dimensions of the vehicles and garage.
| Intended Use | Space Consideration |
|---|---|
| Three compact cars | May fit in a more compact layout |
| Three full-size vehicles | More width and door clearance may be needed |
| Vehicles plus bicycles | Wall or overhead storage may help |
| Vehicles plus lawn equipment | Additional floor or storage space may be necessary |
| Vehicles plus a workbench | Extra depth or width is useful |
| Vehicles plus large cabinets | Measure cabinet depth and access clearance |
For example, a 720-square-foot garage may be suitable for three vehicles, but adding deep storage cabinets along both sides could make parking and movement difficult.
Before building, sketch the position of each vehicle, garage doors, cabinets, and work areas. Leave enough room to open doors and walk around safely.
Factors That Affect Garage Size
Vehicle Dimensions
Compact cars generally need less room than SUVs, vans, and pickup trucks. Measure your vehicles and account for mirrors, door openings, and comfortable clearance.
Storage Requirements
Tools, bicycles, lawn equipment, and seasonal items can take up considerable space. Wall-mounted shelving can preserve floor area, but it must not obstruct vehicle doors or walking paths.
Garage Door Layout
Door widths, supporting posts, and the spaces between doors affect the usable layout. The number of doors alone does not determine the garage’s square footage.
Attached vs. Detached Garage
An attached garage shares a wall with the house, while a detached garage is a separate structure. Either can have the same floor area, but access, setbacks, and construction requirements may affect the overall design.
Future Needs
Consider whether you may purchase a larger vehicle or want a workshop later. Planning for future use can help prevent the garage from becoming cramped.
Is 600–700 Square Feet Enough for Three Cars?
A garage with 600–700 square feet may accommodate three vehicles in some layouts, but it can feel tight. The width and shape are just as important as the total area.
| Garage Area | General Assessment |
|---|---|
| 500–600 sq ft | Very compact; fitting three standard vehicles may be difficult |
| 600–700 sq ft | Possible with careful planning and suitable vehicles |
| 700–800 sq ft | A useful planning range for many layouts |
| 800–900 sq ft | More flexibility for vehicle access and limited storage |
| 900+ sq ft | More options for storage or a work area |
These ranges are general planning guidance, not building standards. A 650-square-foot garage with suitable dimensions may work better than a 700-square-foot garage with insufficient width.
Common Garage Measurement Mistakes
Measuring Exterior Dimensions Only
Exterior measurements may include wall thickness. Use interior dimensions when checking whether vehicles and storage will fit.
Ignoring Door Clearance
Three vehicles may physically fit but leave insufficient room to get in and out comfortably. Plan for door openings and walking paths.
Forgetting Vehicle Length
A garage can have adequate width but insufficient depth for long vehicles or storage behind them.
Confusing Floor Area With Storage Capacity
Square footage measures floor area, not total storage capacity. Ceiling height, shelving, and the placement of vehicles also influence how much usable storage you have.
FAQs
How many square feet is a standard three-car garage?
A typical three-car garage may measure approximately 600–900 square feet. A 30 × 24-foot garage provides 720 square feet.
Is 720 square feet enough for a three-car garage?
It can be enough for many layouts, but the fit depends on vehicle size, garage width, door arrangement, and storage requirements.
What are common three-car garage dimensions?
Examples include 28 × 24 feet, 30 × 24 feet, and 30 × 30 feet. These provide 672, 720, and 900 square feet, respectively.
How wide should a three-car garage be?
Approximately 30–36 feet is a useful starting point for many side-by-side layouts. Larger vehicles or additional clearance may require more width.
How deep should a three-car garage be?
Around 24 feet is common, although long vehicles and additional storage may require a deeper design.
How many square feet is a 30 × 24-foot garage?
A 30 × 24-foot garage has 720 square feet because 30 multiplied by 24 equals 720.
Does a garage count toward a home’s square footage?
A garage contributes to the property’s total built area, but it is generally reported separately from finished living space in real estate listings. Reporting and appraisal rules vary by location.
Conclusion
A three-car garage typically provides about 600–900 square feet, with a 30 × 24-foot garage offering 720 square feet. The best size depends on your vehicles, storage needs, and the space required for comfortable access.
Measure your vehicles and plan the layout before construction. A well-designed garage should allow you to park comfortably, open doors, and access storage without unnecessary crowding.
Discover More Articles
How Many Feet Is 189 Inches? Exact Conversion Guide