

Planning a bathroom renovation or installing a new shower? One of the first things you need to know is how much floor space a shower requires. The right size makes a bathroom comfortable, practical, and easy to use.
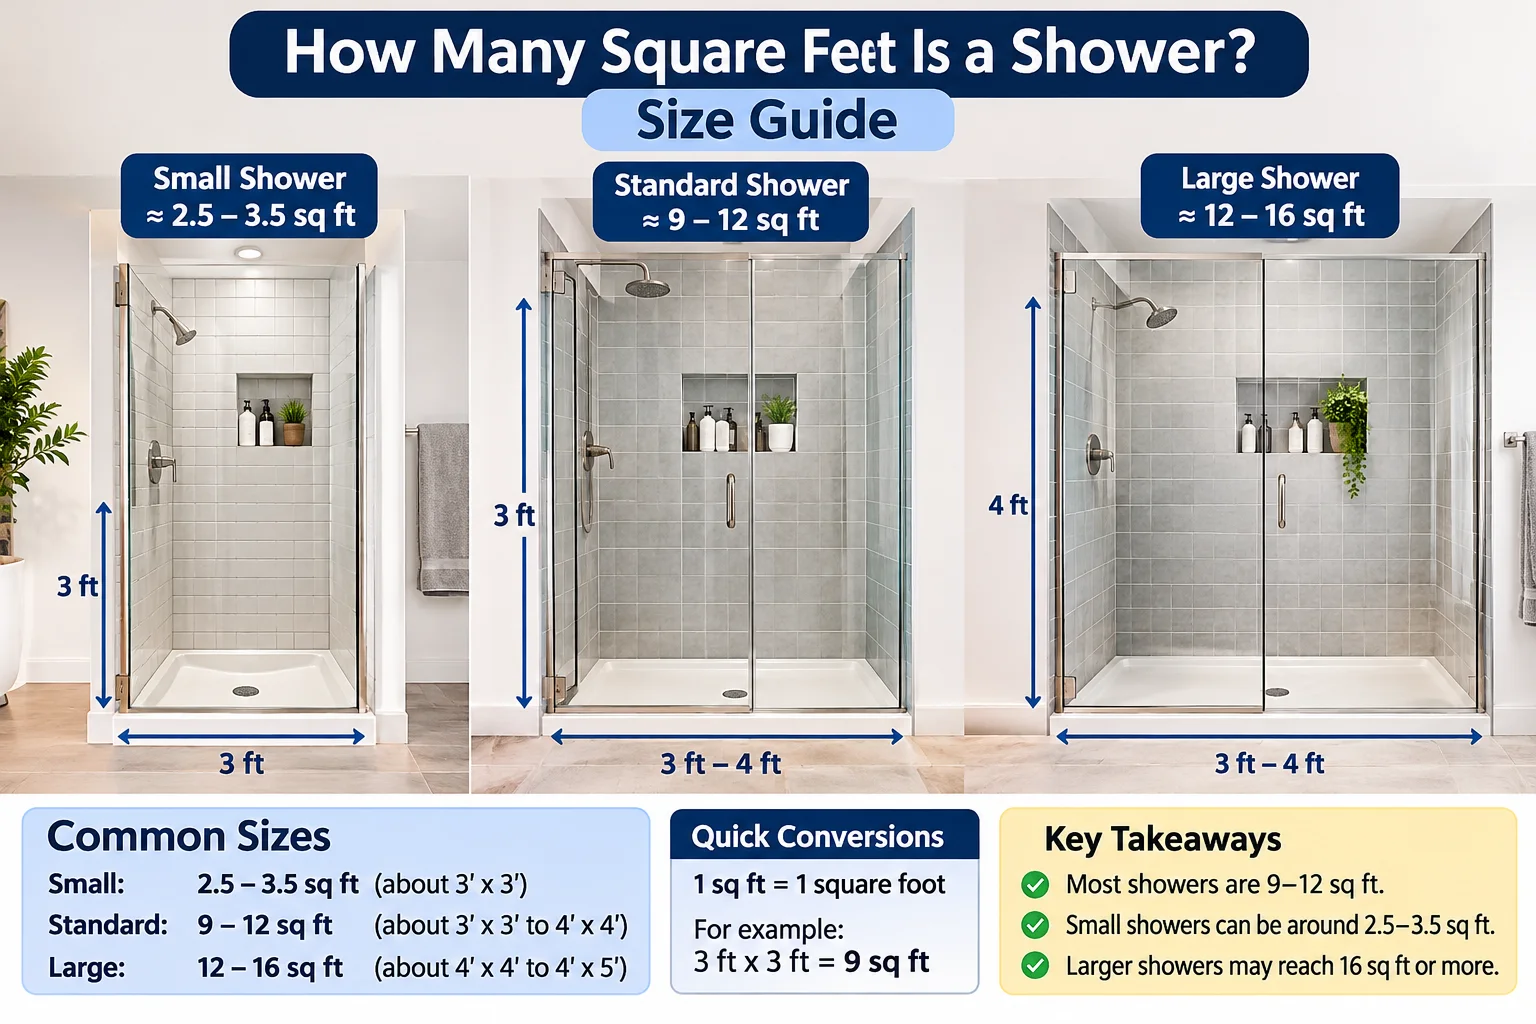
So, how many square feet is a shower? A standard shower typically measures between 9 and 16 square feet, depending on its dimensions. A common 36 x 36-inch shower provides 9 square feet of floor space, while a 36 x 48-inch shower provides 12 square feet.
However, shower sizes vary depending on the bathroom layout, available space, and personal preferences. Some compact showers require less space, while large walk-in showers can cover 20 square feet or more.
In this guide, you will learn about standard shower sizes, square footage calculations, walk-in shower dimensions, and how to choose the right size for your bathroom.
How Many Square Feet Is a Standard Shower?
A standard shower generally provides around 9 to 16 square feet of floor space.
The exact area depends on its length and width. Most residential showers are rectangular or square, making their square footage easy to calculate.
Here are some common shower dimensions:
| Shower Dimensions | Size in Feet | Total Square Feet |
|---|---|---|
| 30 x 30 inches | 2.5 x 2.5 ft | 6.25 sq ft |
| 32 x 32 inches | 2.67 x 2.67 ft | 7.11 sq ft |
| 36 x 36 inches | 3 x 3 ft | 9 sq ft |
| 32 x 48 inches | 2.67 x 4 ft | 10.67 sq ft |
| 36 x 48 inches | 3 x 4 ft | 12 sq ft |
| 36 x 60 inches | 3 x 5 ft | 15 sq ft |
| 48 x 48 inches | 4 x 4 ft | 16 sq ft |
| 48 x 60 inches | 4 x 5 ft | 20 sq ft |
A 36 x 36-inch shower is a popular compact option because it provides 9 square feet without taking up too much bathroom space.
A larger 36 x 48-inch shower offers 12 square feet, providing more room to move comfortably.
Remember that these figures describe the shower’s floor area, not the total bathroom space needed for doors, walls, plumbing, or access.
Common Shower Sizes and Their Square Footage
Shower dimensions can vary significantly. Choosing the right size depends on the available bathroom area and how much room you want inside the shower.
Let’s explore some popular dimensions.
1. 30 x 30-Inch Shower
A 30 x 30-inch shower measures 2.5 feet by 2.5 feet.
Calculation:
2.5 × 2.5 = 6.25 square feet
This is a compact shower size that may work in bathrooms with limited space.
However, it can feel restrictive for some adults, especially when moving around or washing comfortably. Check applicable local building requirements before choosing such a small enclosure.
2. 32 x 32-Inch Shower
A 32 x 32-inch shower provides approximately 7.11 square feet.
Calculation:
(32 ÷ 12) × (32 ÷ 12) = 7.11 square feet
This size is another compact option for small bathrooms.
It provides slightly more room than a 30 x 30-inch shower while maintaining a relatively small footprint.
3. 36 x 36-Inch Shower
A 36 x 36-inch shower provides 9 square feet.
Calculation:
3 × 3 = 9 square feet
This is a common standard shower dimension in residential bathrooms.
Its square shape makes it suitable for corner installations and traditional shower enclosures.
4. 36 x 48-Inch Shower
A 36 x 48-inch shower measures 3 feet by 4 feet.
Calculation:
3 × 4 = 12 square feet
This rectangular design provides additional room for movement compared with a 36 x 36-inch shower.
It is a practical choice for homeowners who want a comfortable shower without using too much bathroom space.
5. 36 x 60-Inch Shower
A 36 x 60-inch shower measures 3 feet by 5 feet.
Calculation:
3 × 5 = 15 square feet
This size offers a more spacious showering area and is often considered for larger bathroom layouts.
It can also accommodate different showerhead arrangements and additional features, depending on the design.
How to Calculate the Square Feet of a Shower
You do not need special equipment or complicated formulas to calculate shower square footage.
The basic formula is:
Square Feet = Length (Feet) × Width (Feet)
Follow these three simple steps.
Step 1: Measure the Shower Length
Use a measuring tape to determine the length of the shower floor.
For example, suppose your shower measures 48 inches long.
Convert inches into feet:
48 ÷ 12 = 4 feet
Your shower length is 4 feet.
Step 2: Measure the Shower Width
Next, measure the width of the shower floor.
Suppose it measures 36 inches.
Convert the measurement:
36 ÷ 12 = 3 feet
Your shower width is 3 feet.
Step 3: Multiply Length by Width
Now multiply the two measurements.
4 × 3 = 12 square feet
Therefore, a shower measuring 36 x 48 inches has a total floor area of 12 square feet.
Quick tip: If both measurements are in inches, you can use this alternative formula:
Square Feet = (Length in Inches × Width in Inches) ÷ 144
For example:
(36 × 48) ÷ 144 = 12 square feet.
This method is especially useful when measuring shower bases and prefabricated shower pans.
How Many Square Feet Is a Walk-In Shower?
A walk-in shower typically measures between 12 and 25 square feet, although larger custom designs can occupy considerably more space.
Unlike traditional enclosed showers, walk-in showers often have an open entrance, glass panels, or minimal barriers.
Their dimensions depend on the available bathroom space and the desired layout.
Common walk-in shower sizes include:
| Walk-In Shower Dimensions | Floor Area |
|---|---|
| 36 x 48 inches | 12 sq ft |
| 36 x 60 inches | 15 sq ft |
| 48 x 48 inches | 16 sq ft |
| 48 x 60 inches | 20 sq ft |
| 48 x 72 inches | 24 sq ft |
| 60 x 60 inches | 25 sq ft |
A 36 x 48-inch walk-in shower is a practical option for a moderately sized bathroom.
A 48 x 60-inch design provides 20 square feet, offering more room for comfortable movement.
Larger walk-in showers may include additional features such as:
- Built-in shower benches
- Multiple showerheads
- Recessed storage niches
- Rainfall shower systems
- Frameless glass panels
When planning a walk-in shower, remember that proper drainage and waterproofing are important. An open design must also control water splashing into the rest of the bathroom.
How Much Space Do Different Types of Showers Need?
Not every shower has the same design or space requirements. Some are designed to save space, while others prioritize comfort and luxury.
Standard Shower Stall
A standard shower stall commonly measures 36 x 36 inches or larger.
Its 9-square-foot floor area makes it suitable for many residential bathrooms.
These showers typically include an enclosed base, walls, a shower door, and standard plumbing fixtures.
Corner Shower
Corner showers are designed to fit into the corner of a bathroom.
Common sizes include 32 x 32 inches and 36 x 36 inches.
They are useful when you want to preserve open floor space for a toilet, vanity, or storage cabinet.
Some corner showers have curved or angled doors, so their actual floor area may not match a simple rectangular calculation.
Walk-In Shower
Walk-in showers provide an open and modern appearance.
They generally require more planning because the entrance, glass panels, drainage slope, and waterproofing must work together.
A 36 x 48-inch or 48 x 60-inch design can provide a comfortable showering area.
Large Luxury Shower
Luxury showers often measure 20 to 36 square feet or more.
For example, a 60 x 72-inch shower measures:
5 × 6 = 30 square feet.
These designs may include seating, multiple showerheads, body sprays, and separate bathing areas.
They are generally better suited to spacious bathrooms.
What Is the Best Shower Size for a Bathroom?
The best shower size depends on your bathroom dimensions, budget, and personal needs.
A shower should provide enough room for comfortable movement without making the rest of the bathroom feel crowded.
Here are some general recommendations:
| Bathroom Situation | Suggested Shower Size | Floor Area |
|---|---|---|
| Very small bathroom | 30 x 30 inches | 6.25 sq ft |
| Compact bathroom | 32 x 32 inches | 7.11 sq ft |
| Standard bathroom | 36 x 36 inches | 9 sq ft |
| Medium bathroom | 36 x 48 inches | 12 sq ft |
| Spacious bathroom | 36 x 60 inches | 15 sq ft |
| Large bathroom | 48 x 60 inches | 20 sq ft |
These are planning suggestions rather than universal requirements.
Before selecting a shower, consider:
- Available floor space
- Door opening direction
- Distance from the toilet and vanity
- Plumbing locations
- Accessibility requirements
- Storage and seating needs
A larger shower is not always better if it makes the rest of the bathroom difficult to use.
Factors That Affect Shower Size
Several factors influence how much square footage a shower needs.
1. Available Bathroom Space
The overall bathroom layout is one of the most important considerations.
A small bathroom may require a compact corner shower, while a large master bathroom can accommodate a spacious walk-in design.
Measure the available area before purchasing a shower base or enclosure.
2. Number of Users
A shower designed for one person may need less space than a shower intended for two people.
If multiple people will use the shower simultaneously, a wider enclosure may be more practical.
3. Shower Features
Additional features can influence the required dimensions.
For example:
- A built-in bench requires additional planning.
- Multiple showerheads may benefit from a wider enclosure.
- Storage niches need suitable wall space.
- Accessibility features may require a larger clear floor area.
4. Door and Entrance Design
Shower doors can affect the surrounding bathroom layout.
A swinging glass door needs enough clearance to open properly. Sliding doors may be more practical in bathrooms with limited space.
Walk-in showers also need an entrance that controls water splashing.
5. Local Building Requirements
Building regulations may specify minimum shower dimensions, clearances, and accessibility standards.
Requirements vary by location and building type. Always check applicable local regulations before installation.
How Much Tile Do You Need for a Shower?
Calculating the shower floor area is useful when purchasing tiles, but you may need additional measurements for the shower walls.
For example, suppose your shower floor measures 36 x 48 inches.
Its floor area is:
3 × 4 = 12 square feet.
If you are installing tiles on the floor, you need approximately 12 square feet of tile before allowing for cuts and waste.
A practical purchasing allowance is generally 10% extra, although complex layouts and smaller tiles may require more.
12 × 1.10 = 13.2 square feet.
Therefore, purchasing approximately 13.2 square feet of floor tile would provide a reasonable starting allowance.
However, wall tiles require a separate calculation.
Wall tile formula:
Wall Area = Wall Length × Wall Height
Measure each wall, calculate its area, and add the results together. Subtract large openings when appropriate, and include extra material for cuts and waste.
For example, if a shower has three tiled walls measuring 3 feet, 4 feet, and 3 feet wide, with a tile height of 7 feet:
- First wall: 3 × 7 = 21 sq ft
- Second wall: 4 × 7 = 28 sq ft
- Third wall: 3 × 7 = 21 sq ft
Total wall area:
21 + 28 + 21 = 70 square feet.
This gives you a more complete estimate for purchasing shower tiles.
Common Mistakes When Measuring Shower Square Footage
Even a simple measurement can become inaccurate if you overlook important details.
Avoid these common mistakes:
1. Measuring the bathroom instead of the shower: Only measure the actual shower floor when calculating its floor area.
2. Forgetting to convert inches into feet: Divide inches by 12 before multiplying the dimensions, or use the square-inch formula and divide by 144.
3. Confusing floor area with wall area: Shower floor square footage and wall tile square footage are two different measurements.
4. Ignoring unusual shapes: Curved and angled shower bases may require more detailed calculations than a basic length-times-width formula.
5. Buying exactly the calculated tile quantity: Always consider additional material for cutting, breakage, and future repairs.
6. Ignoring installation requirements: A shower must have proper waterproofing, drainage, and adequate clearance.
Frequently Asked Questions
1. How many square feet is a standard shower?
A standard shower commonly measures around 9 to 16 square feet. A popular 36 x 36-inch shower provides 9 square feet, while a 36 x 48-inch shower provides 12 square feet.
2. Is a 3 x 3 shower big enough?
Yes. A 3 x 3-foot shower provides 9 square feet of floor space. It is a common compact shower size for residential bathrooms, although some people may prefer a larger enclosure for additional comfort.
3. How many square feet is a 36 x 48 shower?
A 36 x 48-inch shower measures 3 feet by 4 feet.
Calculation:
3 × 4 = 12 square feet.
Therefore, a 36 x 48-inch shower has 12 square feet of floor area.
4. How many square feet should a walk-in shower be?
A walk-in shower commonly measures between 12 and 25 square feet. A 36 x 48-inch shower provides 12 square feet, while a 48 x 60-inch shower provides 20 square feet.
The best size depends on the bathroom layout, entrance design, and personal requirements.
5. How do I calculate the square footage of a shower?
Measure the shower’s length and width in feet, then multiply the two measurements.
For example, a shower measuring 4 feet long and 3 feet wide has:
4 × 3 = 12 square feet.
If your measurements are in inches, multiply the length by the width and divide the result by 144.
Conclusion
So, how many square feet is a shower? A typical residential shower measures approximately 9 to 16 square feet, depending on its dimensions and design.
A 36 x 36-inch shower provides 9 square feet, while a 36 x 48-inch shower offers 12 square feet. Larger walk-in showers can provide 20 to 25 square feet or more.
To calculate your shower’s exact floor area, simply multiply its length by its width in feet. Before installation, also consider bathroom space, door clearance, drainage, waterproofing, and local building requirements.
Choosing the right shower size will help you create a bathroom that is comfortable, functional, and well-designed.
Discover More Articles
How Many Square Feet Is an 11×12 Room?
How Many Feet Is 14 Stories? Average Building Height Explained