

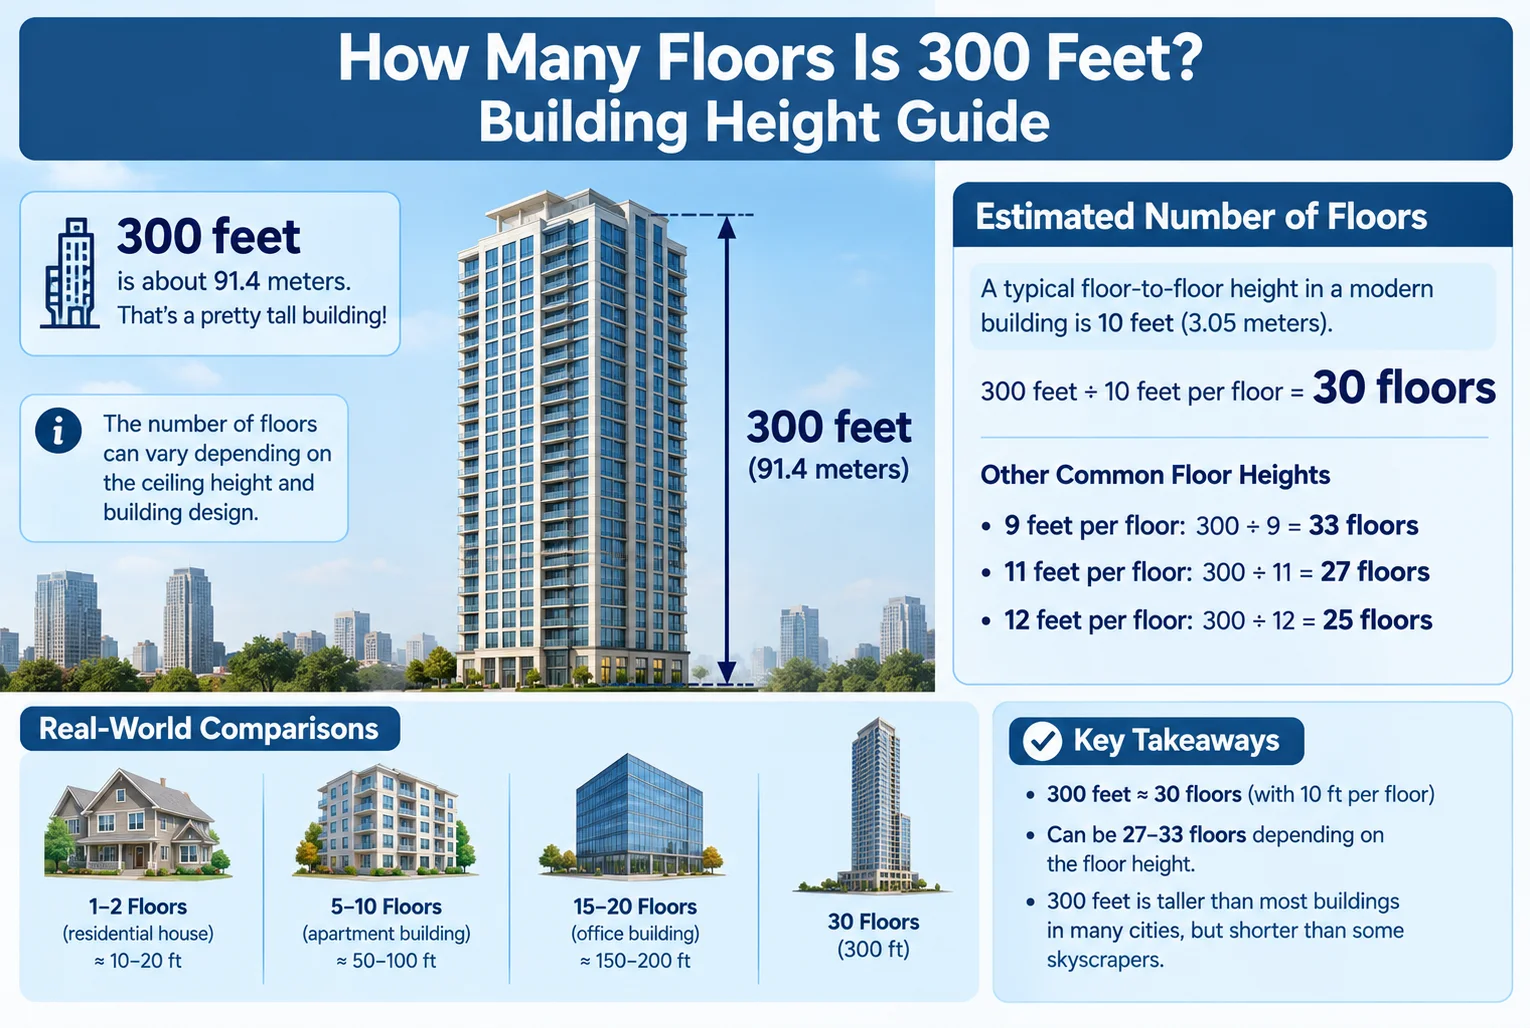
If you’re trying to visualize how tall 300 feet is, converting the height into floors or stories can make it much easier to understand. However, there is no single exact number of floors in 300 feet because floor-to-floor height varies between buildings.
As a general estimate, 300 feet is about 25–30 floors for many buildings. A building with 10-foot floors would be about 30 floors tall, while one with 12-foot floor heights would be about 25 floors.
Quick Answer
300 feet is approximately 25–30 floors, depending on the average height of each floor.
For a simple estimate using a 10-foot floor height:
300 ÷ 10 = 30 floors
Using a 12-foot floor height:
300 ÷ 12 = 25 floors
| Average Floor Height | Approximate Floors in 300 Feet |
|---|---|
| 8 ft | 37.5 floors |
| 9 ft | 33.3 floors |
| 10 ft | 30 floors |
| 11 ft | 27.3 floors |
| 12 ft | 25 floors |
| 13 ft | 23.1 floors |
| 14 ft | 21.4 floors |
| 15 ft | 20 floors |
These are mathematical estimates. Actual buildings can have different floor heights, mechanical levels, roof structures, and other features.
How Many Floors Are in 300 Feet?
There is no universal conversion from feet to floors because a floor does not have one fixed height.
Residential buildings often have shorter floor-to-floor heights, while commercial buildings can have taller floors. Luxury buildings, hotels, offices, and buildings with large mechanical spaces may also have different floor heights.
For a quick estimate, you can use:
Number of floors = Building height ÷ Average floor height
For example, if each floor averages 10 feet:
300 ÷ 10 = 30 floors
So a 300-foot building with 10-foot floors would be approximately 30 floors tall.
300 Feet to Floors at Different Floor Heights
The easiest way to understand the answer is to compare several possible floor heights.
| Floor Height | Calculation | Approximate Floors |
|---|---|---|
| 8 ft | 300 ÷ 8 | 37.5 |
| 9 ft | 300 ÷ 9 | 33.3 |
| 10 ft | 300 ÷ 10 | 30 |
| 11 ft | 300 ÷ 11 | 27.3 |
| 12 ft | 300 ÷ 12 | 25 |
| 13 ft | 300 ÷ 13 | 23.1 |
| 14 ft | 300 ÷ 14 | 21.4 |
| 15 ft | 300 ÷ 15 | 20 |
This demonstrates why saying that 300 feet is exactly a certain number of floors would be misleading without knowing the building’s floor height.
How Tall Is a 300-Foot Building?
A 300-foot building is approximately 91.44 meters tall.
The conversion is:
300 × 0.3048 = 91.44 meters
So:
300 feet = 91.44 meters
A building around this height would be substantial, but its exact number of floors would depend on its design.
| Measurement | Equivalent |
|---|---|
| Feet | 300 ft |
| Meters | 91.44 m |
| Yards | 100 yd |
| Inches | 3,600 in |
| Centimeters | 9,144 cm |
| Millimeters | 91,440 mm |
Interestingly, 300 feet is exactly 100 yards.
How Many Stories Is 300 Feet?
“Floor” and “story” are commonly used to describe levels in a building. In everyday usage, 300 feet is roughly 25–30 stories when using typical 10–12-foot floor-to-floor heights.
For example:
- 10 feet per story → 30 stories
- 11 feet per story → about 27 stories
- 12 feet per story → 25 stories
A building’s actual story count can therefore differ from a simple height calculation.
300 Feet With 10-Foot Floors
If every floor has an average floor-to-floor height of 10 feet, the calculation is straightforward:
300 ÷ 10 = 30
Therefore:
300 feet = 30 floors at 10 feet per floor
This is a convenient estimate for visualizing a 300-foot structure.
However, actual buildings often include floor slabs, ceilings, mechanical spaces, and other structural elements within the floor-to-floor measurement. The usable ceiling height inside a room is therefore not necessarily equal to the floor-to-floor height.
300 Feet With 12-Foot Floors
Using a 12-foot average floor height:
300 ÷ 12 = 25
So:
300 feet = 25 floors at 12 feet per floor
This can be a useful estimate for buildings with taller floor-to-floor dimensions.
Why Floor Height Matters
A floor is not simply the height of the room from floor to ceiling.
When architects and engineers describe the height between floors, they may consider the distance from one finished floor level to the next. This can include structural slabs, ceilings, ductwork, plumbing, electrical systems, and other building components.
As a result, a building with a 10-foot floor-to-floor height might have a lower interior ceiling height.
This is why the actual number of floors cannot be determined from total height alone.
How Many Floors Is 300 Feet for a House?
A typical house does not usually have 20 or 30 floors, so using 300 feet as a house height would represent an unusually tall structure.
For a rough calculation:
| Average Floor Height | Floors in 300 Feet |
|---|---|
| 9 ft | 33.3 |
| 10 ft | 30 |
| 12 ft | 25 |
| 15 ft | 20 |
This illustrates how dramatically the number of levels changes depending on floor height.
A multi-story residential tower may use different floor heights from a detached house, so the appropriate estimate depends on the type of building.
How Many Floors Is 300 Feet in a Commercial Building?
Commercial buildings often have floor-to-floor heights that differ from residential buildings.
Office buildings, hotels, retail structures, and other commercial properties can include taller floors, large mechanical spaces, lobbies, and other areas that affect the overall height.
For example, using a hypothetical 12-foot average:
300 ÷ 12 = 25 floors
Using 15 feet per floor:
300 ÷ 15 = 20 floors
| Average Height Per Floor | Approximate Floors |
|---|---|
| 10 ft | 30 |
| 12 ft | 25 |
| 14 ft | 21.4 |
| 15 ft | 20 |
| 16 ft | 18.75 |
These figures are estimates rather than descriptions of a specific building.
Is 300 Feet Tall?
Yes, 300 feet is a significant height when compared with everyday structures.
It is equivalent to:
- 91.44 meters
- 100 yards
- 3,600 inches
- 9,144 centimeters
A 300-foot structure is much taller than a typical house and can reach the height range of a substantial mid- to high-rise building.
The number of floors depends on how much vertical space is allocated to each level.
How Does 300 Feet Compare With Other Heights?
Comparing 300 feet with familiar measurements can help put the height into perspective.
| Height | Meters | Approximate 10-Ft Floors |
|---|---|---|
| 50 ft | 15.24 m | 5 |
| 100 ft | 30.48 m | 10 |
| 150 ft | 45.72 m | 15 |
| 200 ft | 60.96 m | 20 |
| 250 ft | 76.20 m | 25 |
| 300 ft | 91.44 m | 30 |
| 400 ft | 121.92 m | 40 |
| 500 ft | 152.40 m | 50 |
The floor estimates in the last column assume a simple 10-foot average and are not actual story counts for specific buildings.
How Many Floors Is 300 Feet Compared With 100 Feet?
Using a 10-foot average floor height:
100 feet = 10 floors
300 feet = 30 floors
Therefore, 300 feet is three times the height of 100 feet.
| Height | 10-Foot Floor Estimate |
|---|---|
| 100 ft | 10 floors |
| 200 ft | 20 floors |
| 300 ft | 30 floors |
This is only a mathematical comparison because real buildings can have different floor heights.
How Many Floors Is 300 Feet Compared With 200 Feet?
Using 10 feet per floor:
200 ÷ 10 = 20 floors
300 ÷ 10 = 30 floors
So the difference between 200 feet and 300 feet is approximately 10 floors under this assumption.
With taller 12-foot floors, the estimates would instead be about 16.7 floors for 200 feet and 25 floors for 300 feet.
How Many Feet Is One Floor?
There is no universal floor height.
A simple building-height calculation may use approximately 10 feet per floor, but actual floor-to-floor dimensions vary considerably.
| Assumed Floor Height | 10 Floors | 20 Floors | 30 Floors |
|---|---|---|---|
| 9 ft | 90 ft | 180 ft | 270 ft |
| 10 ft | 100 ft | 200 ft | 300 ft |
| 11 ft | 110 ft | 220 ft | 330 ft |
| 12 ft | 120 ft | 240 ft | 360 ft |
| 15 ft | 150 ft | 300 ft | 450 ft |
This is why a building’s floor count should not be calculated by simply assuming every building has identical floors.
How to Calculate Floors From Building Height
If you know the total height and an estimated floor-to-floor height, use this formula:
Number of floors = Total building height ÷ Average floor height
For a 300-foot building with 10-foot floors:
300 ÷ 10 = 30
For a 300-foot building with 12-foot floors:
300 ÷ 12 = 25
For a 300-foot building with 15-foot floors:
300 ÷ 15 = 20
The result gives you an estimated number of floors.
Can You Determine the Exact Number of Floors From 300 Feet?
No.
A total height of 300 feet alone does not tell you the exact number of floors.
For example, one 300-foot building could have 25 floors with 12-foot floor-to-floor heights, while another could have around 30 floors using 10-foot floor-to-floor heights.
Architectural features can also affect total building height. These can include:
- Mechanical floors
- Lobbies
- Roof structures
- Taller entrance levels
- Structural elements
- Elevator equipment
- Architectural features
Therefore, an exact floor count requires information about the actual building.
Frequently Asked Questions
How many floors is 300 feet?
A 300-foot building is approximately 25–30 floors when using typical 10–12-foot floor-to-floor heights. The exact number depends on the building’s design.
How many stories is a 300-foot building?
A 300-foot building could be roughly 25 to 30 stories, depending on the average height of each story.
How tall is 300 feet in meters?
300 feet equals 91.44 meters.
Is 300 feet equal to 100 yards?
Yes. Since 1 yard equals 3 feet:
300 ÷ 3 = 100 yards
Therefore, 300 feet is exactly 100 yards.
How many floors is 300 feet with 10-foot floors?
With an average floor height of 10 feet:
300 ÷ 10 = 30 floors
So the mathematical estimate is 30 floors.
How many floors is 300 feet with 12-foot floors?
With an average floor height of 12 feet:
300 ÷ 12 = 25 floors
Is 300 feet a tall building?
A 300-foot structure is substantially taller than most houses and falls within the height range of many high-rise structures. However, whether it is considered a high-rise or another building classification depends on the applicable building code and jurisdiction.
Does every floor have the same height?
No. Buildings can have different floor-to-floor heights. Ground floors, lobbies, mechanical levels, and other specialized spaces may be taller than typical floors.
Conclusion
300 feet is approximately 25–30 floors when using common 10–12-foot floor-to-floor heights. With a simple 10-foot-per-floor estimate, 300 feet equals 30 floors. With 12-foot floors, it equals 25 floors.
The exact number cannot be determined from 300 feet alone because buildings use different floor heights and may include taller lobbies, mechanical spaces, structural elements, and roof features.
For a quick visualization, remember that 300 feet = 91.44 meters = 100 yards, and a 300-foot building is roughly 25–30 floors depending on its design.
Discover More Articles
How Many Feet Away for Darts? Official Distance Guide


