
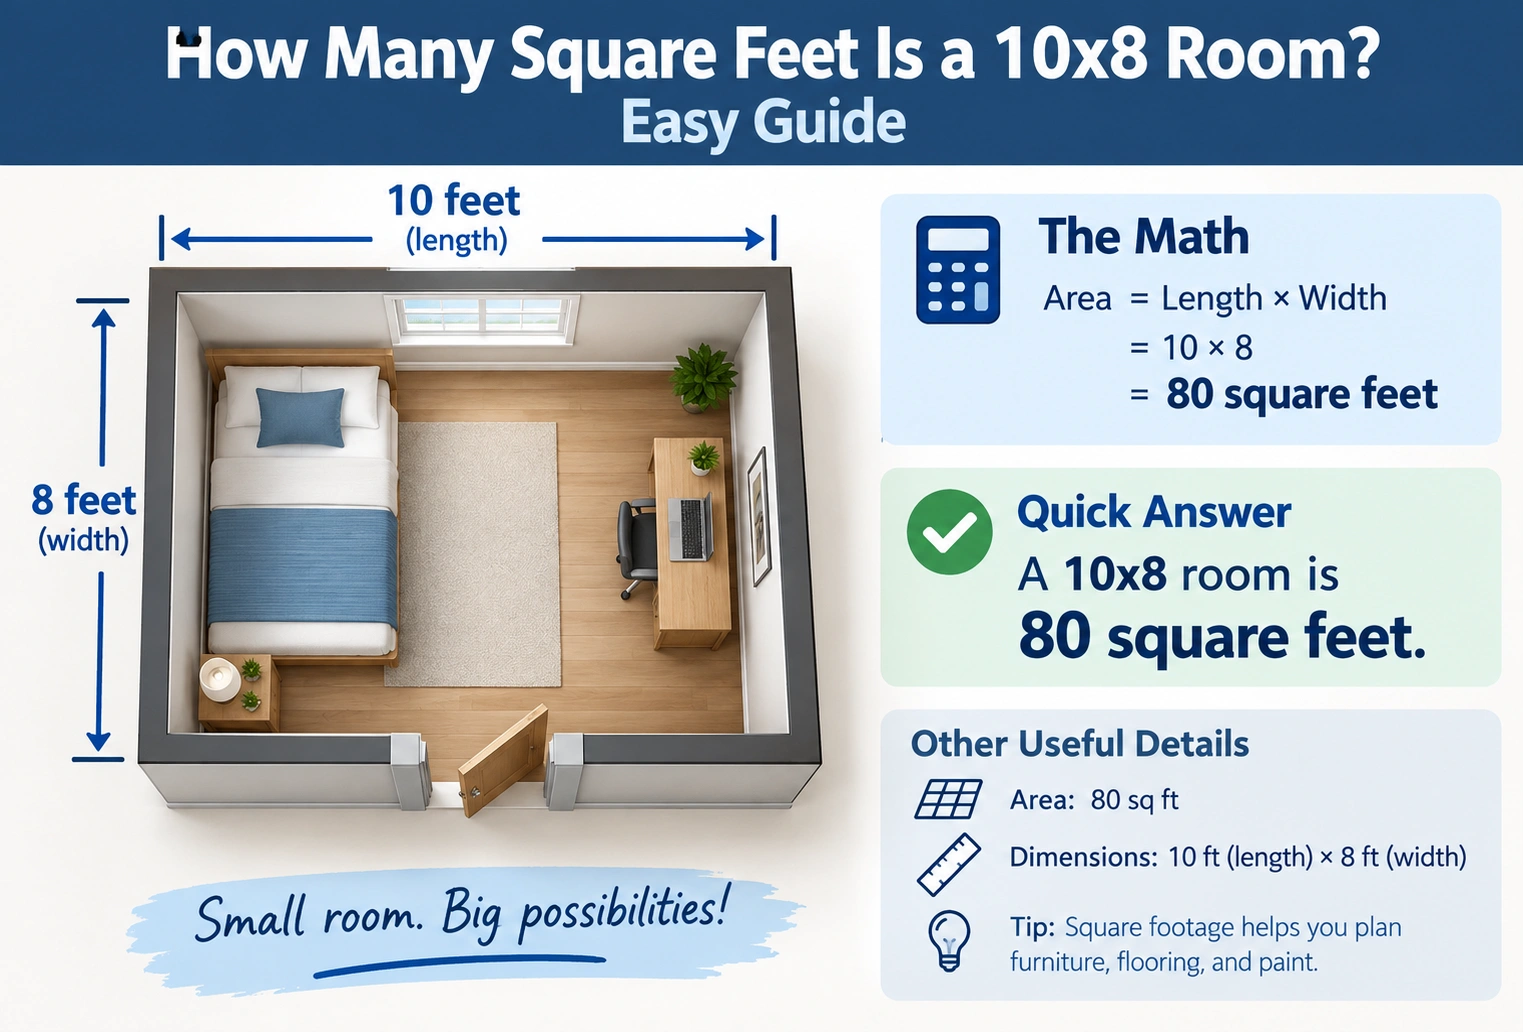
If you’re wondering how many square feet is a 10×8 room, the calculation is simple. Multiply the room’s length by its width.
A room that measures 10 feet by 8 feet has 80 square feet of floor area.
Quick Answer
10 × 8 = 80 square feet
So, a 10×8 room is 80 square feet.
This calculation assumes the room is a simple rectangle with dimensions of 10 feet in length and 8 feet in width. If the room has closets, alcoves, angled walls, or other irregular sections, the actual usable or measurable area may be different.
How to Calculate the Square Footage of a 10×8 Room
To calculate the area of a rectangular room, use this basic formula:
Square feet = Length × Width
For a 10×8 room:
| Measurement | Value |
|---|---|
| Length | 10 feet |
| Width | 8 feet |
| Calculation | 10 × 8 |
| Total area | 80 square feet |
Therefore:
10 feet × 8 feet = 80 square feet
The calculation works because square footage measures the amount of two-dimensional floor space inside the room.
For example, imagine dividing the room into 1-foot-by-1-foot squares. An 8-foot-wide room would contain eight squares across each row, while a 10-foot length would create 10 rows.
That gives:
8 × 10 = 80 square feet
10×8 Room Dimensions in Other Units
A 10×8 room is commonly described in feet, but converting the dimensions can be useful when working with metric measurements.
| Measurement | 10-Foot Side | 8-Foot Side |
|---|---|---|
| Feet | 10 ft | 8 ft |
| Inches | 120 in | 96 in |
| Meters | 3.048 m | 2.4384 m |
| Centimeters | 304.8 cm | 243.84 cm |
The room’s floor area is:
80 square feet
In metric units, 80 square feet is approximately:
7.43 square meters
| Area Unit | 10×8 Room |
|---|---|
| Square feet | 80 sq ft |
| Square meters | 7.43 sq m |
| Square inches | 11,520 sq in |
Remember that converting the dimensions and calculating the area are two different steps. You should use the same unit system for both dimensions before multiplying.
Is an 80-Square-Foot Room Small?
An 80-square-foot room is relatively small, but whether it feels cramped depends on its purpose, ceiling height, furniture, doors, windows, and layout.
An 80-square-foot space can work well for uses such as:
- A compact bedroom
- Home office
- Nursery
- Dressing room
- Small guest room
- Study
- Storage room
- Hobby or craft room
A 10×8 layout provides more usable space than the raw number might suggest if the furniture is appropriately scaled.
The shape also matters. A 10-foot-by-8-foot rectangle is fairly compact but provides two straight walls that can accommodate furniture.
What Can Fit in a 10×8 Room?
A 10×8 room can accommodate basic furniture, but careful planning is important.
Small Bedroom
A small bed can fit in an 80-square-foot room, particularly when placed against a wall or positioned to leave a clear walking path.
Depending on the bed size, you may still have room for:
- A small nightstand
- Compact dresser
- Small desk
- Shelving
- Storage furniture
The exact arrangement depends on the location of the door, windows, closet, and other fixed features.
Home Office
An 80-square-foot room can make a practical compact home office.
A typical arrangement might include:
- A desk
- Office chair
- Small bookshelf
- Filing or storage cabinet
Using a wall-mounted desk or vertical shelving can preserve more floor space.
Nursery
A 10×8 room can also work as a compact nursery.
A smaller crib, changing table, and storage furniture can potentially fit, although the layout should leave adequate clearance around furniture and provide a safe walking area.
Guest Room
An 80-square-foot room can function as a basic guest room if the furniture is kept minimal.
A bed and small storage pieces may fit, but larger furniture can quickly reduce the available walking space.
How Much Flooring Does a 10×8 Room Need?
Because the room has 80 square feet of floor area, you need at least 80 square feet of flooring material to cover the basic floor area.
However, you generally should not purchase exactly 80 square feet for an installation project.
Extra material is useful for:
- Cutting
- Fitting around corners
- Pattern matching
- Damaged pieces
- Future repairs
A common planning allowance is around 5% to 10% extra, depending on the flooring type and installation pattern.
For an 80-square-foot room:
| Extra Material | Approximate Amount Needed |
|---|---|
| No waste allowance | 80 sq ft |
| 5% extra | 84 sq ft |
| 10% extra | 88 sq ft |
| 15% extra | 92 sq ft |
For example, with a 10% allowance:
80 × 1.10 = 88 square feet
So you might plan for approximately 88 square feet of flooring material.
The exact amount should follow the flooring manufacturer’s recommendations and the installer’s measurement method.
What About Carpet?
For carpet, the basic room area remains 80 square feet, but carpet is sold and installed in rolls with specific widths.
Because carpet has to be cut and oriented properly, the amount purchased may be different from simply buying an 80-square-foot rectangle.
How Much Paint Is Needed for a 10×8 Room?
The 80-square-foot figure represents floor area, not wall area.
This distinction is important when calculating paint.
Wall paint requirements depend on:
- Room length
- Room width
- Ceiling height
- Number and size of windows
- Number and size of doors
- Number of coats
- Paint coverage per gallon
For example, a room measuring 10 feet by 8 feet with 8-foot ceilings has four walls, but the total wall surface area is much larger than 80 square feet.
The floor-area calculation should therefore not be used directly to determine how much paint you need.
10×8 Room Compared With Other Room Sizes
Comparing an 80-square-foot room with other common rectangular dimensions helps put its size into perspective.
| Room Dimensions | Area |
|---|---|
| 6 × 8 ft | 48 sq ft |
| 8 × 8 ft | 64 sq ft |
| 10 × 8 ft | 80 sq ft |
| 10 × 10 ft | 100 sq ft |
| 10 × 12 ft | 120 sq ft |
| 12 × 12 ft | 144 sq ft |
| 12 × 15 ft | 180 sq ft |
A 10×8 room is:
- 16 square feet larger than an 8×8 room
- 20 square feet smaller than a 10×10 room
- 40 square feet smaller than a 10×12 room
- 64 square feet smaller than a 12×12 room
This makes it easier to understand where an 80-square-foot room falls among common room dimensions.
80 Square Feet in Common Room Measurements
Different combinations of length and width can produce exactly the same 80 square feet.
| Length | Width | Area |
|---|---|---|
| 10 ft | 8 ft | 80 sq ft |
| 16 ft | 5 ft | 80 sq ft |
| 20 ft | 4 ft | 80 sq ft |
| 40 ft | 2 ft | 80 sq ft |
Although all four spaces have the same floor area, they would not feel the same.
A 10×8 room is generally more practical as a conventional room than a 40×2 space because its width and length provide a more usable layout.
This illustrates why square footage alone does not describe the entire functionality of a room.
How to Calculate a 10×8 Room With a Calculator
You only need two measurements.
Step 1: Measure the Length
Measure one side of the room.
For this example:
Length = 10 feet
Step 2: Measure the Width
Measure the side perpendicular to the length.
For this example:
Width = 8 feet
Step 3: Multiply the Measurements
Use:
10 × 8 = 80
Therefore:
Area = 80 square feet
If your measurements are not whole numbers, multiply them in the same way.
For example, a room measuring 10.5 feet by 8 feet would have:
10.5 × 8 = 84 square feet
Common Mistakes When Calculating Room Square Footage
Confusing Linear Feet With Square Feet
A measurement such as 10 feet describes length.
Square feet describe area, which requires two dimensions.
You cannot say that a room is 10 square feet simply because one side is 10 feet long.
Forgetting the Width
A 10-foot length alone isn’t enough to calculate floor area.
You need both:
Length × Width
Using Different Units
Do not multiply feet by inches without converting first.
For example, if one measurement is 10 feet and another is 96 inches, convert 96 inches to 8 feet before calculating:
10 × 8 = 80 square feet
Measuring Outside Instead of Inside
When calculating usable floor area, measurements should generally reflect the interior dimensions of the space.
Wall thickness can affect the result if you measure from exterior surfaces.
Ignoring Irregular Areas
A room with a closet, alcove, bump-out, or unusual shape may require the space to be divided into multiple rectangles and calculated separately.
FAQs
How many square feet is a 10×8 room?
A 10×8 room is 80 square feet.
The calculation is:
10 × 8 = 80 square feet
Is a 10×8 room 80 square feet?
Yes. If the room is a rectangle measuring 10 feet by 8 feet, its floor area is 80 square feet.
How many square meters is an 80-square-foot room?
An 80-square-foot room is approximately 7.43 square meters.
Is an 80-square-foot room big enough for a bedroom?
It can work as a compact bedroom, depending on the bed size, furniture, door placement, closet, windows, and required clearances.
How much flooring do I need for a 10×8 room?
The basic floor area is 80 square feet. With a 10% allowance for cutting and waste, you would plan for approximately 88 square feet of flooring material.
How many square feet is a 10×8 room with 8-foot ceilings?
The floor area remains 80 square feet. Ceiling height does not change the floor’s square footage.
The 8-foot ceiling height matters when calculating wall surface area or room volume.
How many square inches are in a 10×8 room?
There are 11,520 square inches.
Since 1 foot equals 12 inches:
120 inches × 96 inches = 11,520 square inches
Can a queen bed fit in a 10×8 room?
A standard queen mattress is approximately 60 × 80 inches. It can physically fit in a 10×8 room, but the remaining space for walking and other furniture can be limited. Door, closet, and window locations also affect the practical layout.
What is the square footage of a room that is 8×10?
An 8×10 room has the same area as a 10×8 room:
8 × 10 = 80 square feet
Changing the order of the dimensions does not change the area.
Conclusion
A 10×8 room has 80 square feet of floor area. Simply multiply the 10-foot length by the 8-foot width:
10 × 8 = 80 square feet
An 80-square-foot room is relatively compact and can work for purposes such as a small bedroom, home office, nursery, guest room, or hobby space. If you’re buying flooring, the basic requirement is 80 square feet, but allowing around 5% to 10% extra can account for cutting and installation waste.
Discover More Articles
How Long Is 11 Inches? Size Comparison Guide