

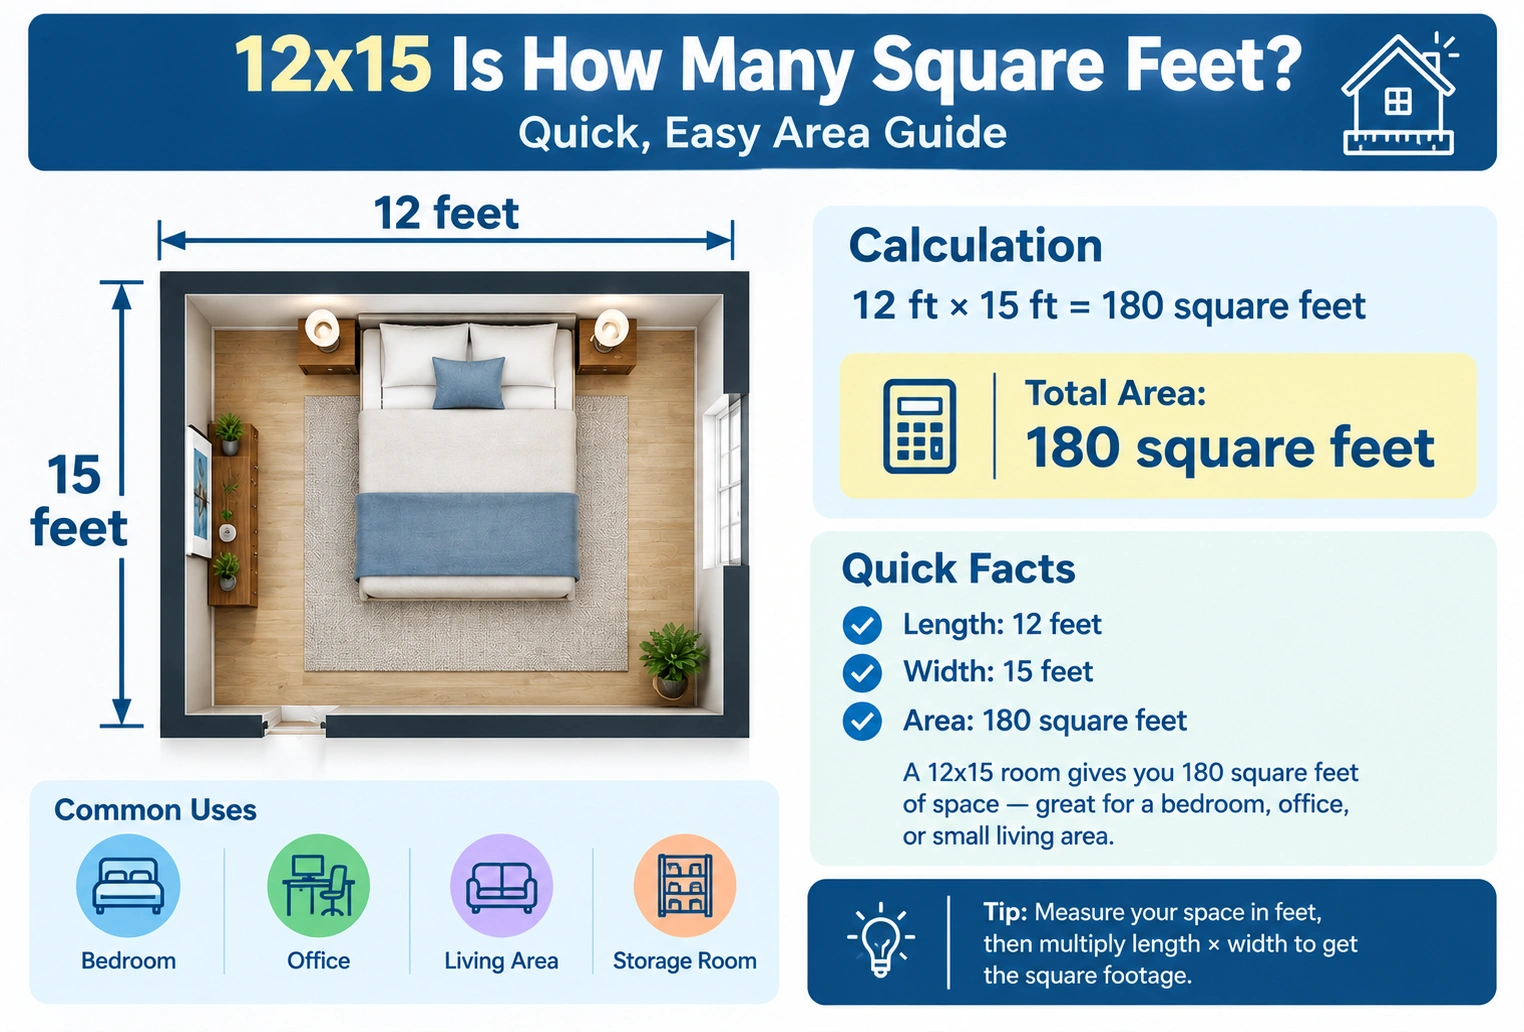
If you’re wondering 12×15 is how many square feet, the calculation is simple: multiply the length by the width.
12 × 15 = 180 square feet.
So, a 12 × 15 space has 180 square feet of area. This size is common for bedrooms, offices, living rooms, small studios, and other residential spaces.
Quick Answer
12 × 15 = 180 square feet.
| Measurement | Value |
|---|---|
| Length | 15 feet |
| Width | 12 feet |
| Area | 180 sq ft |
| Perimeter | 54 feet |
| Area in square yards | 20 sq yd |
| Area in square meters | 16.72 sq m |
The basic area formula is:
Area = Length × Width
Therefore:
12 ft × 15 ft = 180 sq ft
A 12-by-15-foot rectangular room contains 180 square feet of floor area.
How Do You Calculate 12×15 Square Feet?
To calculate the area of a rectangular space, multiply its two dimensions.
For a 12 × 15 space:
12 × 15 = 180
Therefore, the answer is 180 square feet.
The order of the dimensions does not matter. A 12 × 15-foot room and a 15 × 12-foot room have exactly the same area.
12×15 Square Feet in Other Measurements
If you need to compare 180 square feet with other measurement systems, the following conversions are useful.
| Measurement | Equivalent |
|---|---|
| Square feet | 180 sq ft |
| Square yards | 20 sq yd |
| Square meters | 16.72 sq m |
| Square inches | 25,920 sq in |
| Acres | 0.00413 acres |
To convert square feet to square yards, divide by 9:
180 ÷ 9 = 20 square yards
To convert square feet to square meters:
180 × 0.092903 = 16.72 square meters
Is a 12×15 Room 180 Square Feet?
Yes. A room measuring 12 feet by 15 feet has exactly 180 square feet of floor area.
This is a reasonably sized room for many residential purposes. The actual amount of usable space depends on the placement of doors, windows, closets, built-in furniture, and other features.
| Room Size | Square Feet | General Size |
|---|---|---|
| 10 × 10 | 100 sq ft | Small |
| 10 × 12 | 120 sq ft | Small to medium |
| 12 × 12 | 144 sq ft | Medium |
| 12 × 15 | 180 sq ft | Medium to spacious |
| 14 × 16 | 224 sq ft | Spacious |
| 15 × 20 | 300 sq ft | Large |
What Can You Fit in a 12×15 Room?
A 180-square-foot room can accommodate a variety of furniture arrangements. What fits comfortably depends on the room’s purpose and the size of the furniture.
12×15 Bedroom
A 12 × 15 bedroom provides 180 square feet, which can generally accommodate a bed, nightstands, dresser, and additional furniture while leaving walking space.
| Bedroom Item | Typical Space Consideration |
|---|---|
| Queen bed | 60 × 80 inches |
| King bed | 76 × 80 inches |
| Nightstands | Usually placed beside the bed |
| Dresser | Requires additional wall/floor space |
| Chair or bench | Optional |
| Walking space | Should be planned around furniture |
A 12 × 15 layout can work well for a primary bedroom, guest bedroom, or larger secondary bedroom.
12×15 Living Room
A 180-square-foot living room can accommodate seating such as a sofa, chairs, coffee table, entertainment unit, and side tables.
Furniture placement matters because a room can feel crowded even when the total square footage seems adequate.
12×15 Home Office
A 12 × 15 office gives you 180 square feet, which can provide enough room for a desk, office chair, storage cabinets, bookshelves, and additional seating.
For a home office, the shape of the room can be just as important as the total square footage.
How Much Flooring Do You Need for a 12×15 Room?
A 12 × 15 room requires 180 square feet of flooring to cover the basic floor area.
However, flooring materials are commonly purchased with extra material to account for cuts, waste, damaged pieces, and installation mistakes.
| Flooring Calculation | Amount |
|---|---|
| Basic room area | 180 sq ft |
| 5% extra | 189 sq ft |
| 10% extra | 198 sq ft |
| 15% extra | 207 sq ft |
For a straightforward rectangular room, about 198 square feet may be a practical planning quantity when allowing 10% extra.
The exact amount depends on the flooring type and installation pattern.
How Much Carpet Do You Need for a 12×15 Room?
The carpet area itself is 180 square feet.
When purchasing carpet, you may need additional material because carpet is cut from larger rolls and seams or installation layout can affect the amount required.
| Requirement | Approximate Amount |
|---|---|
| Exact floor area | 180 sq ft |
| With 5% allowance | 189 sq ft |
| With 10% allowance | 198 sq ft |
| With 15% allowance | 207 sq ft |
For an accurate carpet order, measure the room and discuss the layout with the installer rather than relying only on the square-foot calculation.
How Much Paint Is Needed for a 12×15 Room?
The 180 square feet refers to the floor area, not the total wall area.
To estimate wall surface area, you need the room’s length, width, and wall height.
For example, suppose the room is 12 × 15 feet with 8-foot walls.
The perimeter is:
12 + 15 + 12 + 15 = 54 feet
The approximate wall area before subtracting doors and windows is:
54 × 8 = 432 square feet
| Measurement | Calculation | Result |
|---|---|---|
| Floor area | 12 × 15 | 180 sq ft |
| Perimeter | 2 × (12 + 15) | 54 ft |
| Wall height | Example | 8 ft |
| Approx. wall area | 54 × 8 | 432 sq ft |
This shows why floor area and wall surface area should not be treated as the same measurement.
What Is the Perimeter of a 12×15 Room?
Although the focus is square footage, the perimeter can also be useful when planning baseboards, trim, or other materials.
The perimeter formula for a rectangle is:
Perimeter = 2 × (Length + Width)
For a 12 × 15 room:
2 × (12 + 15) = 54 feet
So the perimeter is 54 linear feet.
This does not mean the room has 54 square feet. Perimeter measures the distance around the room, while square footage measures the area inside it.
12×15 vs. Other Common Room Sizes
Comparing a 12 × 15 room with other common dimensions can make its size easier to understand.
| Room Dimensions | Area |
|---|---|
| 10 × 10 | 100 sq ft |
| 10 × 12 | 120 sq ft |
| 10 × 15 | 150 sq ft |
| 12 × 12 | 144 sq ft |
| 12 × 15 | 180 sq ft |
| 12 × 16 | 192 sq ft |
| 14 × 14 | 196 sq ft |
| 14 × 16 | 224 sq ft |
| 15 × 20 | 300 sq ft |
A 12 × 15 room is larger than a 12 × 12 room by 36 square feet.
12×15 Room vs. 12×12 Room
Both room sizes are common, but their areas are different.
| Feature | 12 × 12 Room | 12 × 15 Room |
|---|---|---|
| Width | 12 ft | 12 ft |
| Length | 12 ft | 15 ft |
| Area | 144 sq ft | 180 sq ft |
| Difference | — | 36 sq ft more |
| Perimeter | 48 ft | 54 ft |
The 12 × 15 room provides 25% more floor area than a 12 × 12 room.
Is 180 Square Feet a Good Room Size?
For many purposes, 180 square feet is a useful and flexible room size.
Whether it feels large or small depends on the room’s shape, ceiling height, furniture, storage, windows, doors, and intended use.
| Room Type | 180 Sq Ft Suitability |
|---|---|
| Guest bedroom | Very suitable |
| Primary bedroom | Suitable |
| Living room | Suitable |
| Home office | Spacious |
| Dining room | Suitable |
| Small studio area | Possible |
| Large family room | May be limited |
A well-planned 180-square-foot room can feel comfortable even when a larger room with poor furniture placement feels cramped.
Common Mistakes When Calculating 12×15 Square Feet
Mistake 1: Adding the Dimensions
Do not add 12 and 15 to calculate square footage.
12 + 15 = 27 gives you neither the room’s area nor its perimeter.
For area, multiply:
12 × 15 = 180 sq ft
Mistake 2: Confusing Square Feet With Linear Feet
Square feet measure area, while feet measure length.
A 12-foot wall is a linear measurement. A 12 × 15-foot room has an area of 180 square feet.
Mistake 3: Forgetting the Shape
The calculation of 180 square feet assumes the space is a simple rectangle measuring 12 by 15 feet.
Irregular rooms may require dividing the floor into smaller rectangles or other shapes and calculating each section separately.
Mistake 4: Confusing Floor Area With Wall Area
A 12 × 15 room has 180 square feet of floor area, but its walls have a different total surface area.
This distinction matters when buying flooring, paint, wallpaper, baseboards, or other materials.
Frequently Asked Questions
How many square feet is 12×15?
A 12 × 15 area is 180 square feet.
Is a 12×15 room 180 square feet?
Yes. Multiplying 12 feet by 15 feet gives 180 square feet.
How do you calculate 12×15 square feet?
Multiply the two dimensions:
12 × 15 = 180 square feet.
How many square yards is 12×15?
A 12 × 15 area contains 180 square feet, which equals 20 square yards.
How many square meters is 12×15?
A 12 × 15-foot area is 180 square feet, or approximately 16.72 square meters.
What is the perimeter of a 12×15 room?
The perimeter is 54 feet.
Is 12×15 a good bedroom size?
Yes. A 12 × 15 bedroom provides 180 square feet, which can provide comfortable space for a bed, storage, and other furniture depending on the layout.
How much flooring is needed for a 12×15 room?
The exact floor area is 180 square feet. With a 10% allowance for cuts and waste, you would plan for approximately 198 square feet of flooring.
Conclusion
A 12 × 15 space is 180 square feet. The calculation is straightforward: multiply the 12-foot width by the 15-foot length.
For a rectangular room, this gives you 180 square feet of floor area, which is equivalent to 20 square yards or approximately 16.72 square meters.
A 12 × 15 room can work well as a bedroom, living room, home office, dining room, or other residential space. If you’re purchasing flooring or carpet, remember to account for installation waste rather than ordering exactly 180 square feet.
The key calculation to remember is:
12 × 15 = 180 square feet.
Discover More Articles
How Many Cubic Feet Is My Freezer? Easy Size Guide