

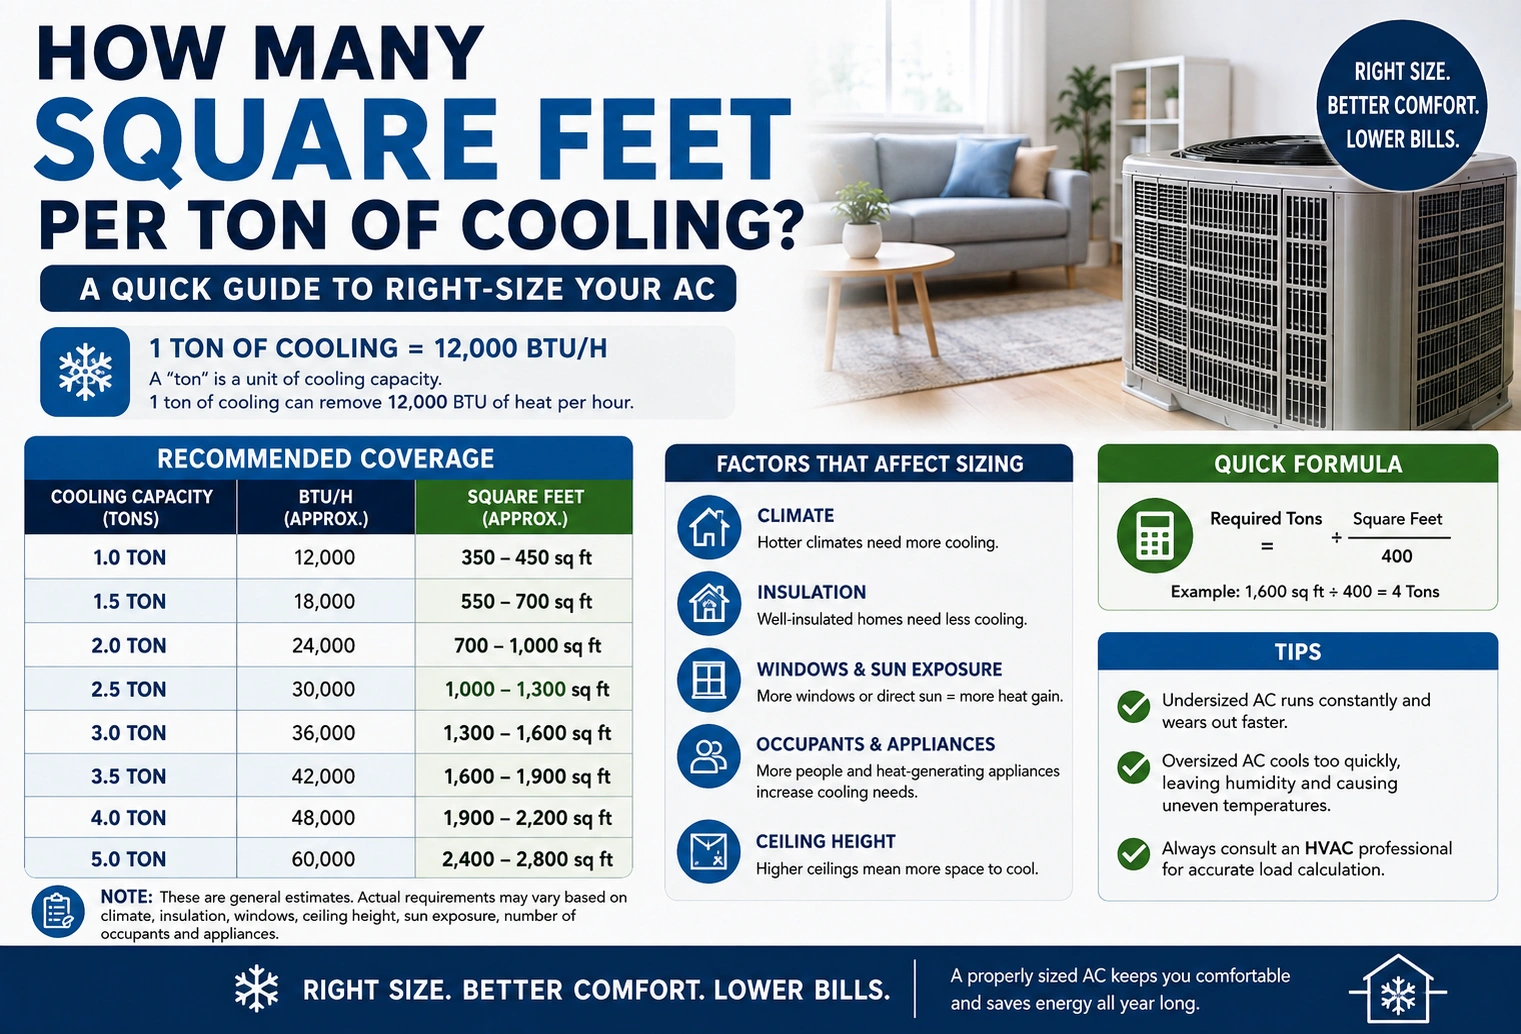
A common rule of thumb is 400–600 square feet per ton of cooling. However, the exact amount depends on climate, insulation, windows, ceiling height, sunlight, occupancy, and other heat loads.
As a starting estimate, 1 ton of AC cooling capacity can often handle about 400–600 sq ft in a typical home. In very hot climates or poorly insulated buildings, the required cooling capacity may be closer to 1 ton per 300–400 sq ft.
| Cooling Capacity | Approximate Coverage |
|---|---|
| 1 ton | 400–600 sq ft |
| 1.5 tons | 600–900 sq ft |
| 2 tons | 800–1,200 sq ft |
| 2.5 tons | 1,000–1,500 sq ft |
| 3 tons | 1,200–1,800 sq ft |
| 3.5 tons | 1,400–2,100 sq ft |
| 4 tons | 1,600–2,400 sq ft |
| 5 tons | 2,000–3,000 sq ft |
These figures are rough estimates, not a substitute for a professional heating and cooling load calculation.
Introduction
If you are wondering how many square feet per ton of cooling an air conditioner can handle, the simplest answer is around 400–600 square feet per ton.
But square footage alone does not determine the correct AC size. A 1,500-square-foot house in a mild climate may need a different system from a 1,500-square-foot house with poor insulation and intense summer heat. Understanding these factors can help you estimate the right cooling capacity before buying or replacing an AC system.
What Does a Ton of Cooling Mean?
In HVAC systems, a ton of cooling describes cooling capacity. It does not refer to the physical weight of the air conditioner.
One ton of cooling equals:
1 ton = 12,000 BTU per hour
BTU stands for British thermal unit. In simple terms, BTUs measure how much heat an air conditioner can remove from a space over time.
Here is how common AC capacities compare:
| AC Size | Cooling Capacity |
|---|---|
| 1 ton | 12,000 BTU/h |
| 1.5 tons | 18,000 BTU/h |
| 2 tons | 24,000 BTU/h |
| 2.5 tons | 30,000 BTU/h |
| 3 tons | 36,000 BTU/h |
| 3.5 tons | 42,000 BTU/h |
| 4 tons | 48,000 BTU/h |
| 5 tons | 60,000 BTU/h |
The higher the tonnage, the greater the amount of heat the system can remove.
How Many Square Feet Per Ton of Cooling?
The commonly used starting range is 400–600 square feet per ton of cooling.
For example, a 2-ton air conditioner might serve approximately 800–1,200 square feet under typical conditions.
However, this range is only a rule of thumb. Real HVAC sizing can vary significantly.
Common Square-Footage Rule
A basic calculation is:
Required tons = Square feet ÷ Square feet per ton
For example, if you have a 1,600-square-foot home and use 500 sq ft per ton:
1,600 ÷ 500 = 3.2 tons
That result suggests approximately 3 to 3.5 tons as a preliminary estimate.
The actual system size should be determined from the building’s cooling load rather than this calculation alone.
Square Feet Per Ton Cooling Chart
The following chart makes it easier to estimate AC size based on floor area.
| Home or Room Size | Approximate AC Size |
|---|---|
| 400–600 sq ft | 1 ton |
| 600–900 sq ft | 1.5 tons |
| 800–1,200 sq ft | 2 tons |
| 1,000–1,500 sq ft | 2.5 tons |
| 1,200–1,800 sq ft | 3 tons |
| 1,400–2,100 sq ft | 3.5 tons |
| 1,600–2,400 sq ft | 4 tons |
| 2,000–3,000 sq ft | 5 tons |
Notice that the ranges overlap. This is intentional because two buildings with exactly the same floor area can have very different cooling requirements.
How to Calculate Tons of Cooling for Your Home
You can make a quick estimate using your home’s conditioned floor area.
Step 1: Measure the Area
Calculate the total square footage that needs cooling.
For a rectangular room:
Length × Width = Square Feet
For example:
40 ft × 30 ft = 1,200 sq ft
Step 2: Choose a Preliminary Square-Footage Rate
For a simple estimate, use a range such as 400–600 sq ft per ton.
Step 3: Divide the Area by the Rate
For a 1,200-square-foot space:
Using 600 sq ft per ton:
1,200 ÷ 600 = 2 tons
Using 400 sq ft per ton:
1,200 ÷ 400 = 3 tons
So a simple rule-of-thumb estimate could produce a range of 2–3 tons.
A professional calculation may produce a different result because it considers the actual heat gain of the building.
Examples of Cooling Capacity by Home Size
Let’s look at several common home sizes.
1,000 Square Feet
A 1,000-square-foot home may fall around 1.5–2.5 tons using the basic rule.
A well-insulated home in a moderate climate may need less cooling capacity than a poorly insulated home in a very hot climate.
1,200 Square Feet
For 1,200 square feet:
1,200 ÷ 600 = 2 tons
1,200 ÷ 400 = 3 tons
Therefore, a rough estimate is 2–3 tons.
1,500 Square Feet
For a 1,500-square-foot home:
1,500 ÷ 600 = 2.5 tons
1,500 ÷ 400 = 3.75 tons
A preliminary range would therefore be about 2.5–3.75 tons.
2,000 Square Feet
For 2,000 square feet:
2,000 ÷ 600 = 3.33 tons
2,000 ÷ 400 = 5 tons
This gives a broad preliminary range of approximately 3.5–5 tons.
Again, this does not mean a 5-ton system is automatically correct. Oversizing an AC can cause its own problems.
Factors That Change Square Feet Per Ton
The biggest mistake people make is assuming that every 1,500-square-foot house requires the same AC size.
Several factors can change the cooling requirement.
1. Climate
Climate is one of the most important factors.
A building in a mild climate may require less cooling capacity per square foot than a building exposed to extremely hot summer temperatures.
| Climate Condition | Possible Starting Approach |
|---|---|
| Mild climate | More sq ft per ton may be possible |
| Moderate climate | Around 400–600 sq ft/ton |
| Hot climate | Often closer to the lower end |
| Very hot climate | May require more capacity |
| Hot and humid climate | Moisture removal also matters |
These are general planning ranges rather than engineering requirements.
2. Insulation
Good insulation helps keep outdoor heat from entering the building.
A well-insulated home may need less cooling capacity than a poorly insulated home of the same size.
Important areas include:
- Attic insulation
- Exterior walls
- Floors
- Doors
- Windows
- Air sealing
Poor insulation can increase heat gain and make the air conditioner work harder.
3. Windows
Windows can contribute significantly to heat entering a building.
Large windows that receive direct afternoon sunlight can increase cooling requirements. Energy-efficient windows, shading, curtains, blinds, and exterior shade can reduce unwanted heat gain.
4. Ceiling Height
Square footage does not tell the entire story.
A room with 8-foot ceilings contains much less air volume than a room with 14-foot ceilings.
For example, two buildings can both have 1,500 square feet of floor area but have different cooling requirements because their ceiling heights differ.
5. Sun Exposure
The direction and amount of sunlight also matter.
A house with large west-facing windows may receive substantial afternoon heat. A shaded house surrounded by trees or neighboring buildings may have lower solar heat gain.
6. Number of Occupants
People generate heat.
A home with many occupants can require more cooling than a similarly sized home with only one or two people.
7. Appliances and Electronics
Ovens, refrigerators, computers, televisions, lighting, and other equipment contribute heat to indoor spaces.
A kitchen or office with many heat-producing devices can have a higher cooling load than an otherwise similar room.
8. Ductwork
Duct condition and location also matter.
Leaky or poorly insulated ducts can reduce system efficiency. Ducts running through very hot areas can also affect how efficiently cooled air reaches the living space.
Why 400–600 Square Feet Per Ton Is Only a Rule of Thumb
The 400–600 sq ft per ton figure is useful for getting a quick idea of AC capacity, but it should not be treated as a universal formula.
Professional HVAC sizing considers the building’s actual cooling load.
This can include:
- Outdoor design temperature
- Indoor temperature target
- Humidity
- Wall construction
- Roof construction
- Window size
- Window orientation
- Insulation levels
- Air leakage
- Occupancy
- Lighting
- Appliances
- Duct losses
- Building orientation
This is why two houses with the same square footage can require different-sized air conditioners.
What Happens If Your AC Is Too Large?
It may seem logical to buy a larger air conditioner because more cooling sounds better. However, an oversized system is not always an advantage.
A system that is too large may cool the room quickly but shut off before running long enough to properly control humidity.
Potential problems include:
- Short cycling
- Uneven temperatures
- Poor humidity control
- More frequent starts and stops
- Reduced comfort
- Potentially higher operating costs
A larger AC is therefore not automatically a better AC.
What Happens If Your AC Is Too Small?
An undersized system can have the opposite problem.
If the air conditioner does not have enough capacity, it may run for long periods while struggling to reach the desired indoor temperature.
Possible symptoms include:
- Long operating cycles
- Difficulty maintaining the thermostat setting
- Poor comfort during very hot weather
- Increased system strain
- Insufficient cooling in certain rooms
The goal is not to choose the biggest or smallest system. The goal is to choose the right capacity for the building’s actual cooling load.
How Many Tons of Cooling Do Common Homes Need?
Here is a quick planning table using the broad 400–600 sq ft/ton rule.
| Home Size | Rough Cooling Range |
|---|---|
| 800 sq ft | 1.3–2 tons |
| 1,000 sq ft | 1.7–2.5 tons |
| 1,200 sq ft | 2–3 tons |
| 1,500 sq ft | 2.5–3.75 tons |
| 1,800 sq ft | 3–4.5 tons |
| 2,000 sq ft | 3.3–5 tons |
| 2,500 sq ft | 4.2–6.25 tons |
| 3,000 sq ft | 5–7.5 tons |
These calculations are useful for preliminary planning, but equipment selection should also consider whether the system is available in the calculated capacity and whether the home’s actual load supports it.
Is More Tonnage Better?
No. More tonnage is not automatically better.
The ideal system is sized to match the building’s cooling demand as closely as practical.
For example, installing a 5-ton unit in a building that only needs 3 tons does not necessarily mean the building will be cooler in a better way. The oversized system may cycle on and off more frequently and may not provide the same comfort and humidity control as a properly sized system.
Likewise, installing a very small unit in a large, highly exposed building may leave the system running constantly.
Manual J Load Calculation
For a new AC installation or replacement, a Manual J load calculation is a much better method than relying only on square footage.
A load calculation evaluates the actual heat entering and being generated inside the building.
It can account for the home’s:
- Location
- Construction
- Insulation
- Windows
- Doors
- Orientation
- Occupancy
- Internal heat gains
- Outdoor conditions
A qualified HVAC professional can use the resulting load to recommend an appropriate system capacity.
Common Mistakes When Estimating AC Size
Mistake 1: Using Only Square Footage
Square footage is useful for a quick estimate, but it cannot capture every factor affecting cooling demand.
Mistake 2: Always Choosing the Larger Unit
A larger system is not necessarily more efficient or comfortable.
Mistake 3: Ignoring Insulation
Poor insulation can dramatically change the cooling requirements of a building.
Mistake 4: Forgetting Windows
Large or poorly shaded windows can create significant solar heat gain.
Mistake 5: Copying a Neighbor’s AC Size
A nearby house may have different insulation, windows, ceiling heights, occupancy, or construction.
Mistake 6: Treating the Rule as an Exact Formula
The 400–600 sq ft per ton figure is a starting point, not a guaranteed sizing specification.
Tips for Choosing the Right Cooling Capacity
Before purchasing an AC, consider these practical steps:
- Measure the actual conditioned floor area.
- Identify the climate and typical summer temperatures.
- Check insulation levels.
- Consider window size and sunlight exposure.
- Look at ceiling heights.
- Consider occupancy and internal heat sources.
- Inspect ductwork if replacing an existing system.
- Ask for a professional cooling-load calculation.
- Compare equipment efficiency ratings, not just tonnage.
- Avoid selecting a unit solely because it has more cooling capacity.
Frequently Asked Questions
1. How many square feet per ton of cooling is typical?
A common rule of thumb is 400–600 square feet per ton of cooling. The appropriate value can vary based on climate, insulation, windows, ceiling height, and other building conditions.
2. How many square feet will a 2-ton AC cool?
A 2-ton AC provides 24,000 BTU/h of cooling capacity. Using the general 400–600 sq ft per ton guideline, it may serve roughly 800–1,200 square feet.
3. How many square feet will a 3-ton AC cool?
A 3-ton air conditioner provides 36,000 BTU/h. A rough estimate is 1,200–1,800 square feet, depending on the building and climate.
4. Is 400 square feet per ton a good rule?
It can be a useful starting point, particularly when estimating cooling needs in warmer conditions, but it is not an exact sizing formula. A professional load calculation is more reliable.
5. Can I size an AC using square footage alone?
You can use square footage for a preliminary estimate, but it should not be the only factor used for final equipment selection. A proper cooling-load calculation considers many additional heat-gain factors.
Conclusion
So, how many square feet per ton of cooling should you plan for? A practical starting range is 400–600 square feet per ton.
For example, a 1-ton system may roughly cover 400–600 square feet, while a 3-ton system may cover around 1,200–1,800 square feet. However, climate, insulation, windows, ceiling height, sunlight, occupancy, and ductwork can significantly change the actual requirement.
Use the square-footage rule as a starting estimate, but for a major AC purchase or replacement, a professional cooling-load calculation is the better way to determine the correct system size.
Discover More Articles
How Many Square Feet Is an 8×8 Room? Easy Guide