
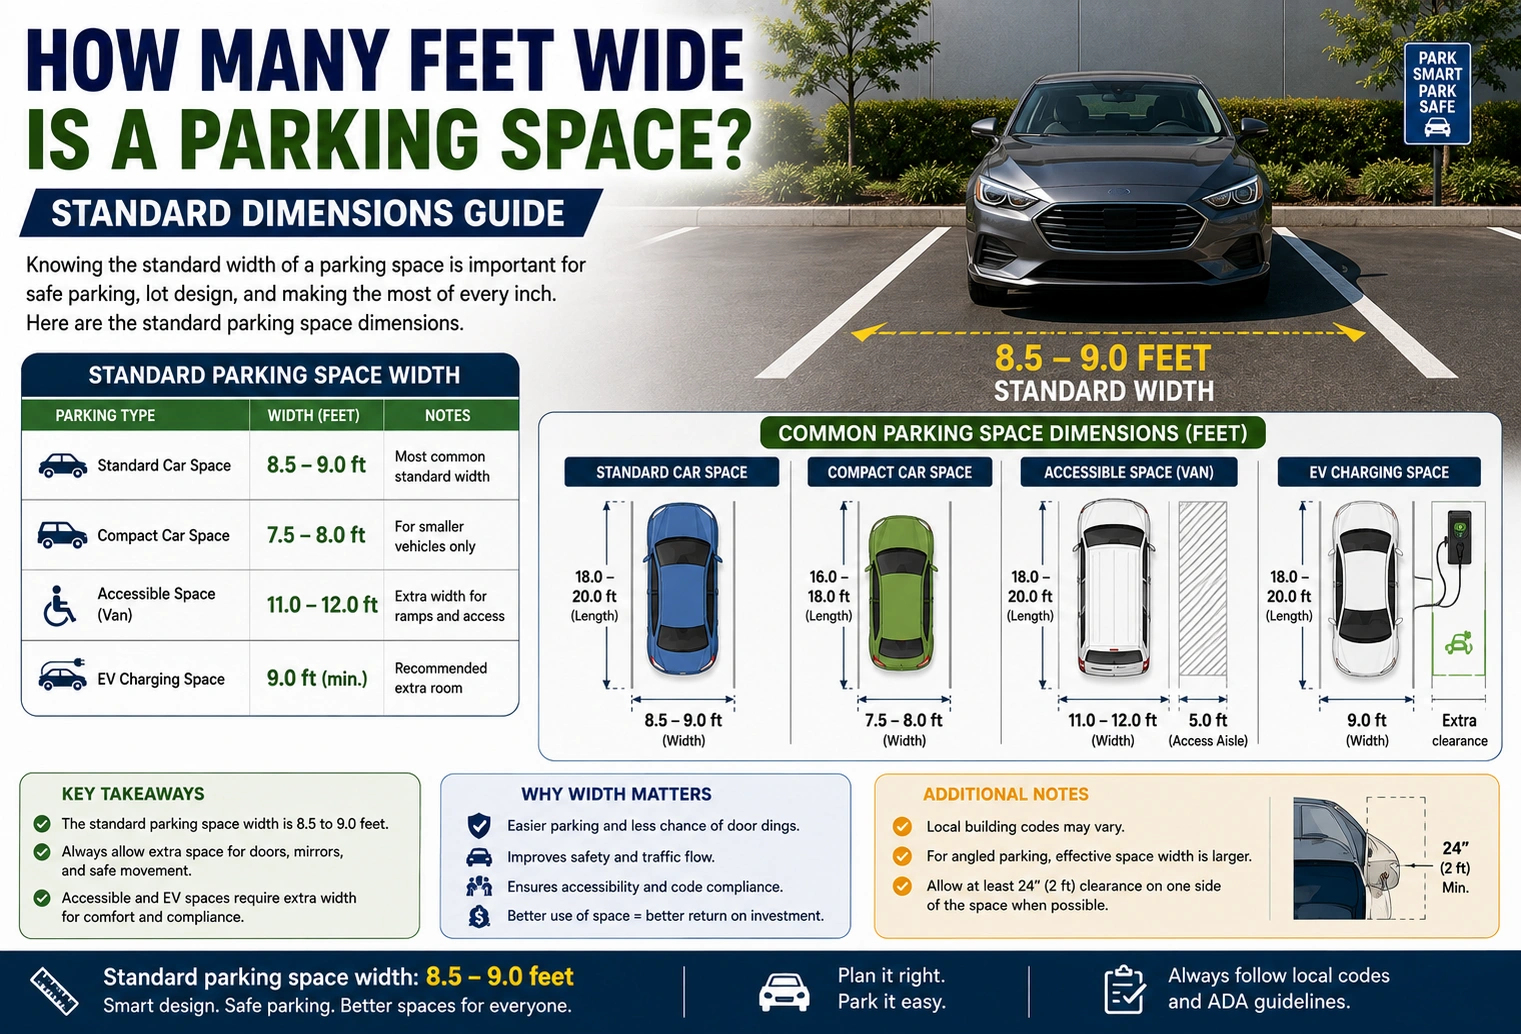
A standard parking space is typically about 8 to 9 feet wide. A common planning size is approximately 9 feet wide by 18 feet long, although dimensions vary depending on the parking layout, vehicle type, location, and local regulations.
Compact spaces may be narrower, while accessible parking spaces generally require additional access space.
| Parking Space Type | Typical Width | Typical Length |
|---|---|---|
| Compact | 7–8 ft | 15–16 ft |
| Standard | 8–9 ft | 16–20 ft |
| Large vehicle | 9–10+ ft | 18–20+ ft |
| Accessible | Often 8–11 ft* | 16–20 ft* |
*Accessible parking dimensions vary because the required access aisle is an important part of the overall design.
So, if you’re asking how many feet wide is a parking space, 8–9 feet is a useful general estimate for a standard parking stall.
Standard Parking Space Width
A typical parking space is approximately 8 to 9 feet wide.
A 9-foot-wide space provides more room for opening doors and getting in and out of a vehicle than a narrower space.
However, there is no single worldwide standard.
Parking dimensions can vary based on:
- Local building codes
- Parking lot design
- Angle of parking
- Vehicle size
- Available land
- Accessibility requirements
- Whether the parking is residential or commercial
For an actual construction project, local requirements should always be checked.
Standard Parking Space Dimensions
Width is only one part of a parking space.
Length is also important.
A commonly used planning dimension is around:
9 feet wide × 18 feet long
That gives:
9 × 18 = 162 square feet
So a parking stall measuring 9 feet by 18 feet has approximately 162 square feet of area.
| Width | Length | Area |
|---|---|---|
| 7 ft | 16 ft | 112 sq ft |
| 8 ft | 16 ft | 128 sq ft |
| 9 ft | 18 ft | 162 sq ft |
| 10 ft | 20 ft | 200 sq ft |
Remember that the area of the parking stall does not represent the total land required for the parking lot. Driving aisles and turning areas require additional space.
How Many Feet Wide Is a Standard Parking Space?
For a typical standard parking stall, a good general estimate is:
8–9 feet wide
If you want a single number for basic planning, 9 feet wide is a practical reference.
For example, if you are laying out a residential parking area for one vehicle, a 9-foot-wide space gives a comfortable amount of width for many passenger vehicles.
But if the parking space will be used by larger trucks or SUVs, additional width may be useful.
Parking Space Width by Type
Different types of parking spaces can have different dimensions.
| Parking Type | Approx. Width | Approx. Length |
|---|---|---|
| Compact car | 7–8 ft | 15–16 ft |
| Standard car | 8–9 ft | 16–20 ft |
| SUV/truck | 9–10+ ft | 18–20+ ft |
| Parallel parking | 8–10 ft | 20–24+ ft |
| Accessible parking | Varies | Varies |
These are general planning ranges rather than universal legal standards.
How Wide Is an Accessible Parking Space?
Accessible parking spaces are designed differently from ordinary spaces.
In the United States, accessibility requirements include not only the parking space itself but also an access aisle that provides room for people using wheelchairs or other mobility devices.
The exact dimensions and configuration depend on the applicable accessibility rules.
For example, accessible parking may use:
- A wider parking space
- A standard-width parking space plus an access aisle
- A shared access aisle between two spaces
The access aisle is critical because simply making the parking stall wider does not necessarily meet accessibility requirements.
If you’re designing accessible parking, use the applicable local accessibility regulations rather than relying on a general 8- or 9-foot estimate.
How Wide Should a Residential Parking Space Be?
For a residential driveway or private parking area, 9–10 feet per vehicle is often a practical planning range.
A wider space can make parking easier, especially when:
- The vehicle is large
- Doors need extra clearance
- Children frequently enter or exit
- The driveway is next to a wall
- There are obstacles nearby
- Two vehicles are parked side by side
For example, two 9-foot parking spaces would require:
9 + 9 = 18 feet
before accounting for additional clearance or other design considerations.
Parking Space Width vs. Car Width
A parking space needs to be wider than the vehicle occupying it.
Many passenger vehicles are roughly 6 feet wide, although vehicle dimensions vary considerably.
For example:
| Vehicle Width | Parking Space Width | Width Difference |
|---|---|---|
| 6 ft | 8 ft | 2 ft |
| 6 ft | 9 ft | 3 ft |
| 6 ft | 10 ft | 4 ft |
| 6.5 ft | 9 ft | 2.5 ft |
| 7 ft | 10 ft | 3 ft |
The extra width provides room for positioning and opening doors.
However, the available clearance is shared between vehicles when cars are parked next to each other.
Why Parking Space Width Matters
A parking space that is too narrow can make everyday parking frustrating.
Drivers may have difficulty:
- Opening doors
- Getting out of the vehicle
- Loading groceries
- Installing child seats
- Parking larger vehicles
- Avoiding contact with neighboring vehicles
A slightly wider parking stall can improve comfort, especially in areas where larger vehicles are common.
How Much Space Do You Need for a Parking Lot?
The parking stall itself is only part of the total area.
A parking lot also needs room for:
- Driving aisles
- Turning movements
- Pedestrian paths
- Landscaping
- Accessible routes
- Drainage
- Lighting
- Parking lot entrances and exits
For example, two rows of parking spaces facing each other need an aisle between them.
Therefore, you cannot calculate the total parking lot size by simply multiplying the parking space width by the number of vehicles.
Angled Parking Changes the Dimensions
Parking spaces can be arranged in different ways.
Common configurations include:
- 90-degree parking
- 60-degree parking
- 45-degree parking
- Parallel parking
The angle changes how vehicles enter and leave the spaces and affects the amount of aisle and circulation area required.
90-Degree Parking
Vehicles park perpendicular to the aisle.
This arrangement is common in many parking lots because it can fit many spaces efficiently.
Angled Parking
Angled spaces can make entering and exiting easier in some layouts.
However, they change the geometry of the parking area.
Parallel Parking
Parallel parking requires a longer space because the vehicle sits along the direction of the roadway.
The required length can therefore be substantially greater than a typical perpendicular parking stall.
Parking Space Width for SUVs and Trucks
Modern vehicles can be wider and longer than older compact cars.
If you are designing a private parking area, consider the vehicles that will actually use it.
A 9-foot-wide space may work well for many passenger vehicles, but a large pickup truck parked next to another large vehicle may benefit from additional room.
Consider extra width when:
- Vehicles have large side mirrors
- Doors are wide
- The parking area has walls
- The space is next to columns
- Vehicles regularly carry passengers
How Wide Is a Two-Car Parking Area?
If each vehicle has a 9-foot-wide parking space, two spaces require:
9 + 9 = 18 feet
So two standard spaces could be planned at approximately 18 feet wide before considering additional design requirements.
For a comfortable residential arrangement, additional space may be desirable depending on the driveway layout and surrounding obstacles.
| Number of Spaces | At 8 ft Each | At 9 ft Each | At 10 ft Each |
|---|---|---|---|
| 1 | 8 ft | 9 ft | 10 ft |
| 2 | 16 ft | 18 ft | 20 ft |
| 3 | 24 ft | 27 ft | 30 ft |
| 4 | 32 ft | 36 ft | 40 ft |
This table is simply the combined stall width and does not include aisles or extra clearance.
Factors That Affect Parking Space Width
1. Vehicle Size
A space designed for compact cars can be different from one designed for trucks.
2. Parking Angle
The arrangement affects the overall parking layout.
3. Local Regulations
Municipalities and jurisdictions may establish minimum dimensions.
4. Accessibility
Accessible spaces require additional design considerations, including access aisles and accessible routes.
5. Surrounding Obstacles
Walls, poles, landscaping, and columns can reduce usable clearance.
6. Parking Environment
A private driveway may use different dimensions from a commercial parking facility.
Common Parking Space Mistakes
Mistake 1: Measuring Only the Vehicle
The parking space must provide room around the vehicle, not just match its width.
Mistake 2: Forgetting Door Clearance
A car can technically fit into a narrow space while still being uncomfortable to use.
Mistake 3: Ignoring Large Vehicles
If SUVs or trucks will regularly use the area, designing only for compact cars can create problems.
Mistake 4: Forgetting the Parking Aisle
The space needed to maneuver into a parking stall is separate from the stall dimensions.
Mistake 5: Treating General Dimensions as Legal Requirements
A general 8- or 9-foot estimate should not replace local code requirements.
How to Plan a Parking Space
If you’re designing a parking area, follow these basic steps:
Step 1: Identify the types of vehicles that will use it.
Step 2: Measure the available land.
Step 3: Choose the parking orientation.
Step 4: Allow enough width for doors and vehicle clearance.
Step 5: Include driving and turning areas.
Step 6: Account for accessible parking where required.
Step 7: Check local zoning and building requirements.
This approach produces a more useful layout than simply drawing spaces based on vehicle dimensions.
FAQs
1. How many feet wide is a standard parking space?
A standard parking space is typically around 8 to 9 feet wide. A commonly used planning dimension is 9 feet wide, although actual requirements vary by location and parking design.
2. How wide is a parking space for an SUV?
A space around 9–10 feet wide can provide more comfortable clearance for larger SUVs and trucks. The ideal size depends on the vehicle and surrounding conditions.
3. How wide is a two-car parking space?
If each parking space is 9 feet wide, two spaces require approximately 18 feet of combined stall width. Additional space may be needed for comfortable access and site design.
4. How many square feet is a 9-by-18-foot parking space?
A 9-by-18-foot parking space has:
9 × 18 = 162 square feet.
This is the area of the parking stall itself, excluding aisles and other parking-lot space.
5. Is 8 feet wide enough for a parking space?
An 8-foot-wide space can be suitable in some parking layouts, but whether it is adequate depends on vehicle size, local requirements, and the intended use. Larger vehicles may be more comfortable in wider spaces.
Conclusion
So, how many feet wide is a parking space? A typical standard parking space is approximately 8–9 feet wide, with 9 feet being a useful general planning dimension.
The exact width depends on the type of parking, vehicle size, parking angle, accessibility requirements, and local regulations.
For basic planning:
- Compact space: about 7–8 feet wide
- Standard space: about 8–9 feet wide
- Large vehicle space: about 9–10+ feet wide
- Two 9-foot spaces: 18 feet combined
If you’re designing or building an actual parking area, use these numbers as general guidance and verify the required dimensions with your local codes and regulations.
Discover More Articles
Water Bottle Sizes, Types & Buying Guide (2026)