
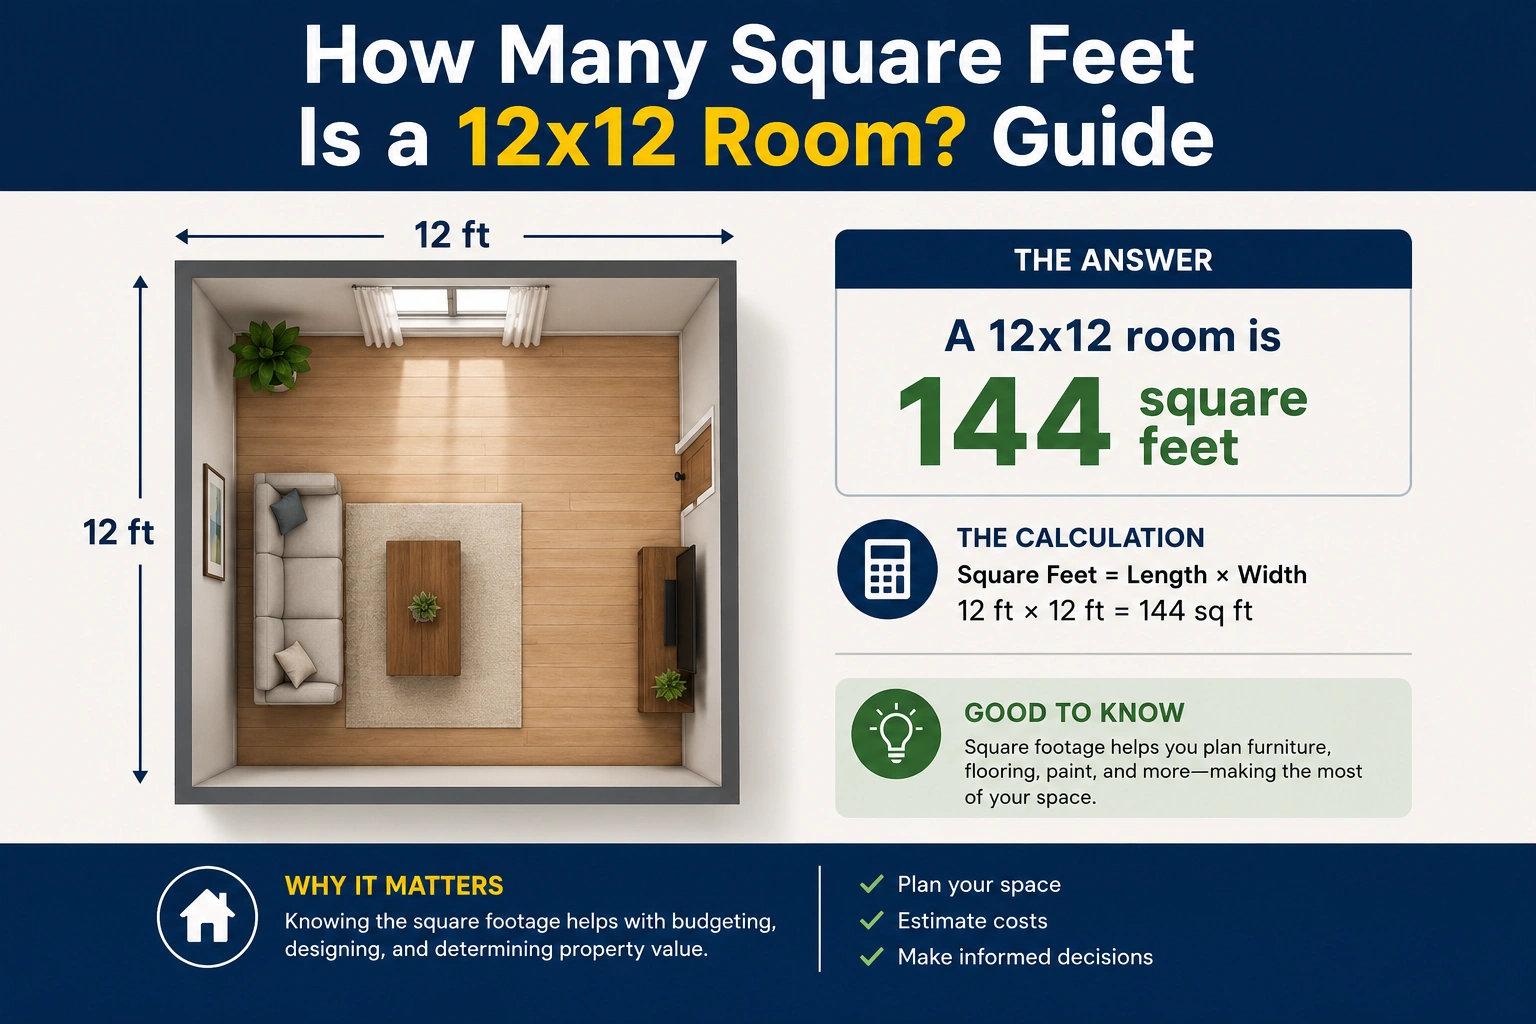
If you are wondering “how many square feet is a 12×12 room,” the exact answer is:
12×12=144
So, a 12×12 room equals 144 square feet.
This is one of the most common room sizes used for:
- Bedrooms
- Home offices
- Guest rooms
- Small living spaces
- Apartments
Understanding square footage helps homeowners and renters:
- Plan furniture layouts
- Estimate flooring costs
- Compare room sizes
- Design interiors more efficiently
In this complete guide, you will learn:
- How to calculate square footage
- What a 12×12 room looks like
- Flooring and carpet estimates
- Practical room layout ideas
- Common measuring mistakes
- Helpful room comparison charts
Let’s begin.
Quick Answer for a 12×12 Room
The exact calculation is:
12×12=144 square feet
So:
- A room that measures 12 feet by 12 feet equals 144 square feet.
The formula for square footage is:
Square Feet=Length×Width
This formula works for most square and rectangular rooms.
Understanding Square Footage
Before calculating room size, it helps to understand square footage.
What Is Square Footage?
Square footage measures:
- The total floor area inside a space
It is calculated by multiplying:
- Length × Width
Square footage is commonly used in:
- Real estate
- Construction
- Interior design
- Flooring installation
Why Room Measurements Matter
Room size affects:
- Furniture placement
- Walking space
- Flooring costs
- Storage capacity
- Home value
Accurate measurements help avoid planning mistakes.
Common Room Size Standards
Many homes use standard room dimensions.
| Room Type | Typical Size |
|---|---|
| Small bedroom | 10×10 |
| Standard bedroom | 12×12 |
| Master bedroom | 14×16 |
| Small office | 10×12 |
A 12×12 room is considered a standard medium-sized room.
How to Calculate a 12×12 Room
The calculation is simple.
Square Footage Formula
Use this formula:
Square Feet=Length×Width
Step-by-Step Calculation
Step 1: Measure the room
- Length = 12 feet
- Width = 12 feet
Step 2: Multiply the dimensions
12×12=144
Step 3: Final answer
- Total room size = 144 square feet
Exact Result
A 12×12 room contains:
- 144 square feet of floor space
This measurement does not include:
- Wall height
- Ceiling area
- Storage volume
What Does a 12×12 Room Look Like?
Square footage can be hard to visualize.
Here are practical comparisons.
Bedroom Comparisons
A 12×12 room can comfortably fit:
- A queen-size bed
- Nightstands
- A dresser
- Small desk
Furniture Layout Examples
Typical layouts may include:
- Bed against one wall
- Closet storage
- TV stand
- Accent chair
A 12×12 room offers decent flexibility for furniture arrangement.
Apartment and Home Uses
This room size is commonly used as:
- Guest bedrooms
- Children’s bedrooms
- Home offices
- Small studio spaces
12×12 Room Flooring and Carpet Estimates
Square footage matters when buying flooring materials.
Flooring Material Calculation
Since the room equals:
- 144 square feet
You would typically purchase:
- Slightly more than 144 square feet
To allow for:
- Waste
- Cuts
- Mistakes
Carpet Coverage
Most carpet installers recommend adding:
- 5%–10% extra material
Example:
144×1.1=158.4 square feet
So you may need approximately:
- 158 square feet of flooring material
Waste Factor Tips
Always add extra material for:
- Irregular cuts
- Pattern matching
- Repairs
Room Size Comparison Chart
Here is a quick comparison chart.
| Room Dimensions | Square Feet |
|---|---|
| 10×10 | 100 sq ft |
| 10×12 | 120 sq ft |
| 12×12 | 144 sq ft |
| 12×14 | 168 sq ft |
| 14×16 | 224 sq ft |
This helps compare room sizes easily.
Why Square Footage Matters
Room measurements affect many decisions.
Flooring Costs
Most flooring is sold:
- Per square foot
Furniture Planning
Room size determines:
- Furniture quantity
- Layout options
- Walking space
Real Estate Value
Larger rooms often increase property value.
Remodeling Projects
Accurate measurements help estimate:
- Paint
- Flooring
- Trim
- Labor
Common Mistakes When Measuring Rooms
Room calculations can become inaccurate.
Incorrect Wall Measurements
Always measure:
- Wall-to-wall distance
Ignoring Closets
Closets may or may not count depending on the project.
Forgetting Waste Factors
Flooring projects require extra material.
Confusing Square Feet With Linear Feet
Square footage measures:
- Area
Not length.
Expert Tips for Measuring Room Size
These tips improve accuracy.
Measure Twice
Double-check all dimensions before buying materials.
Use a Laser Measure
Laser tools improve measuring speed and accuracy.
Sketch the Room Layout
Simple sketches help with:
- Furniture placement
- Flooring plans
- Renovation ideas
Plan for Furniture Space
Avoid overcrowding the room.
Practical Situations Where 12×12 Rooms Matter
This room size is extremely common.
Bedroom Design
Many standard bedrooms measure around 12×12.
Rental Apartments
Apartments frequently include rooms this size.
Home Offices
A 12×12 room provides enough space for:
- Desk
- Storage
- Seating
Remodeling Projects
Contractors often estimate flooring and paint using square footage.
FAQs
How many square feet are in a 12×12 room?
A 12×12 room equals exactly 144 square feet.
What formula calculates room square footage?
Use this formula:
Square Feet=Length×Width
Is a 12×12 room considered large?
A 12×12 room is considered a medium-sized standard bedroom.
How much flooring do I need for a 12×12 room?
You typically need:
- 144 square feet plus extra for waste
Usually around:
- 150–160 square feet total
Can a queen bed fit in a 12×12 room?
Yes. A queen-size bed fits comfortably in most 12×12 rooms.
Conclusion
So, how many square feet is a 12×12 room?
The exact answer is:
- 144 square feet
12×12=144 square feet
Understanding room square footage helps with:
- Flooring projects
- Furniture planning
- Interior design
- Real estate comparisons
- Remodeling estimates
Once you understand the simple square footage formula, calculating room sizes becomes fast and easy for nearly any home project.
Discover More Articles
How Many CM Is 5 Feet? Easy Height Conversion